Unveiling Our New Home: A Downstairs Tour and Grand Renovation Plans!
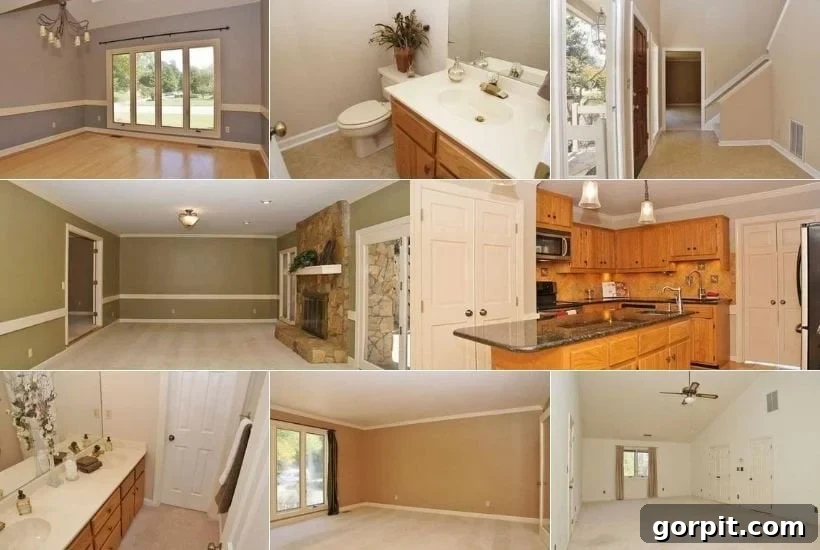
We are beyond thrilled to finally share the first glimpse into our new home, specifically the downstairs area. While these initial “before” photos might strike you as a sea of brown and beige, trust us when we say we have ambitious plans to infuse this space with vibrant color, undeniable style, and a touch of our unique personality. This isn’t just a house; it’s a blank canvas brimming with potential, and we’re eager for you to join us on this exciting transformation journey!
It feels a little vulnerable to open up our new home before the magic happens. Buying a new house comes with a natural desire for others to share your enthusiasm, which can sometimes be a challenge when looking at “before” pictures. It’s truly impossible to see a home through the eyes of its future inhabitants, especially when you know all the incredible changes waiting to unfold. However, we’re going to do our best to walk you through each room, detailing our vision and the thoughtful process behind every planned update. We hope you’ll feel our excitement for what’s to come!
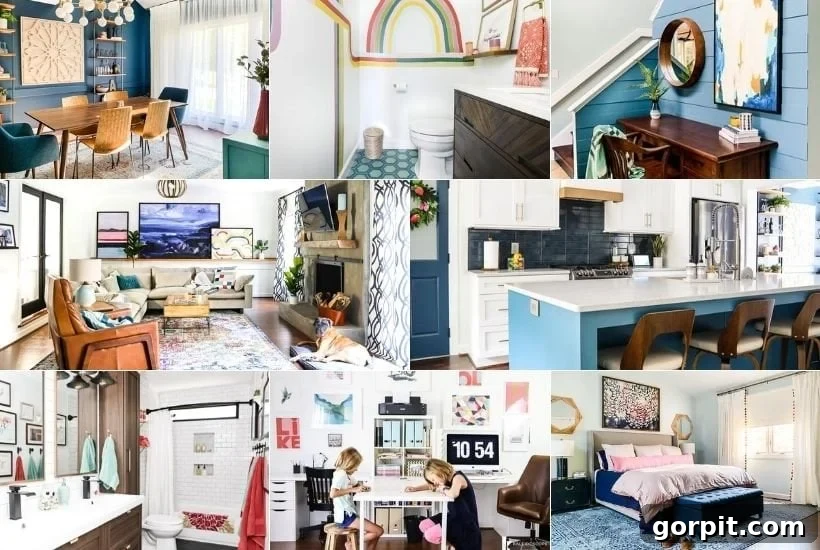
For those surprised by our big news, you can catch up on our unexpected move here. And if you’re wondering how we could transition from our vibrant, contemporary house to *this* more traditional abode, we urge you to remember what our previous home looked like when we first moved in. It was also a seemingly unremarkable, beige space before we poured our hearts and creativity into it. Have faith! We’ve transformed a “boring” house into a “dream home” before, and we are absolutely ready to do it again.
Embracing a New Aesthetic: Our Shift to a Traditional Home
Let’s begin our tour with a look at the exterior. You’ll instantly notice the distinctly traditional architecture, a significant departure from our previous contemporary style home. Many of you who caught early sneak peeks on Instagram expressed genuine shock at this stylistic change, and we completely understand why. It’s undeniably very, very different!
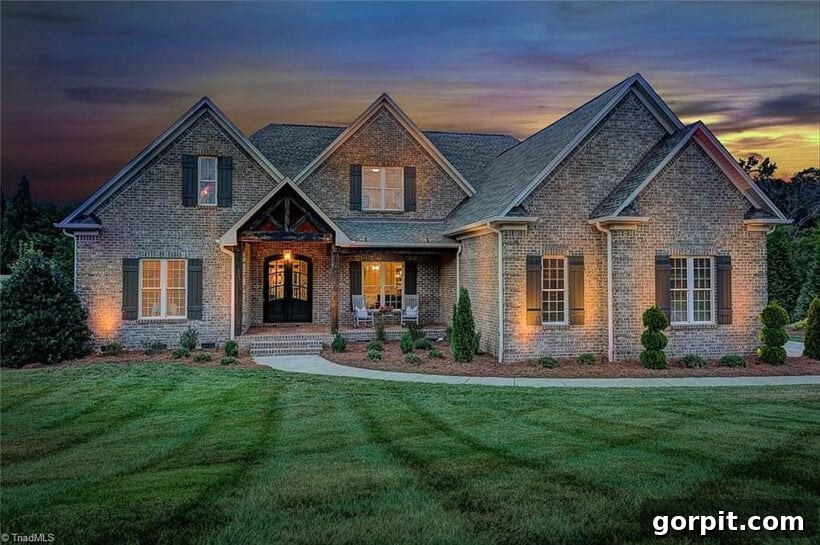
What makes this choice particularly interesting is our history with home styles. Before purchasing our contemporary house, we actually *disliked* contemporary designs, even swearing we’d never live in one! Yet, we unexpectedly fell in love with the layout and the community of our previous home, proving that sometimes, the perfect fit isn’t about style alone. The rest, as they say, is history. Our other homes have always leaned traditional, with many being historic properties—a fact most of you wouldn’t know, as our blogging journey began much later.
Are you still surprised? Here’s our secret: we deeply appreciate beautiful homes regardless of their architectural style. Our unwavering priority has always been location and functional layout, with aesthetics following closely behind. If you had seen the incredibly diverse range of homes we explored during our house hunt, you would probably laugh! Our search spanned everything from a charming mid-century modern (which, sadly, was too far and needed extensive work) to several new construction homes boasting a farmhouse aesthetic. Our fantastic realtor, Meredith Parsons (an absolute gem if you need a realtor in the NC Triad area!), was understandably bewildered. She often confessed, “I don’t understand what you’re looking for!” While it seemed disparate to her, the diverse options always made perfect sense in our minds, and she was incredibly patient and supportive throughout the entire process.
Ultimately, this charmingly traditional home captured our hearts. For us, it feels less like a radical departure and more like a return to our roots. Yes, we will miss certain aspects of contemporary architecture, and one day, living in a mid-century modern home remains a dream. But for this season of our lives, this traditional home offers precisely what we need and desire. It’s a wonderful foundation for our next chapter of creativity and comfort.
The First Floor: A Canvas of Possibility
Now, let’s dive into what you’re really here for – the interior tour! We must preface this by saying, get ready for a lot of brown. Brown walls, brown cabinets, brown tile… it’s a symphony of monochromatic earth tones. But please, try to look past the current palette (and these quick phone snapshots!). This house, with its excellent bones and generous spaces, is poised to become truly stunning once we’ve woven our magic into every corner.
The Grand Entryway
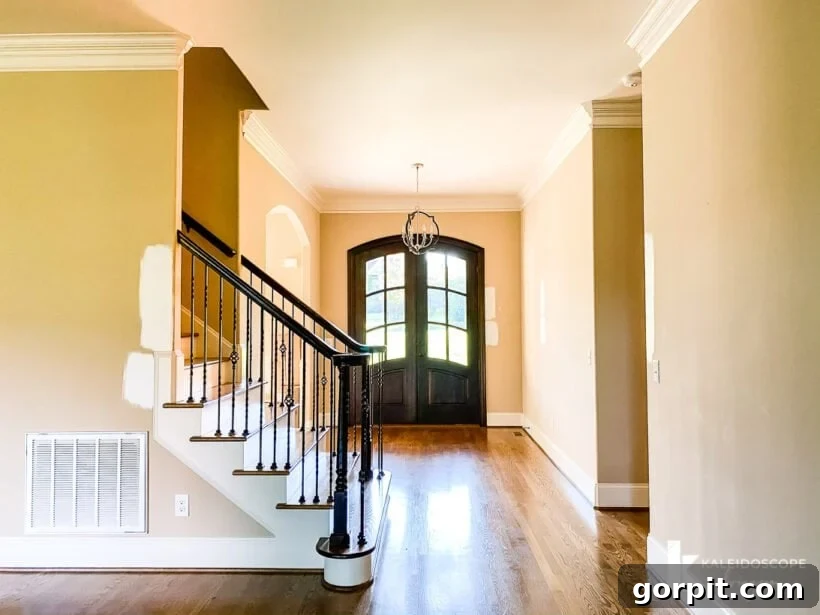
One of the immediate delights of our new home is the exquisite double front doors, which exude a sense of grandeur and welcome. Equally impressive are the soaring 10-foot ceilings that extend throughout the entire first floor – a refreshing and much-appreciated change from the 8-foot ceilings prevalent in most rooms of our previous house. While the pervasive brown hues and the ornate decorative balusters aren’t quite our style, we already envision transforming this space. Our plan is to replace the current balusters with something more understated and simple, allowing the architectural elegance of the high ceilings and the natural light to truly shine.
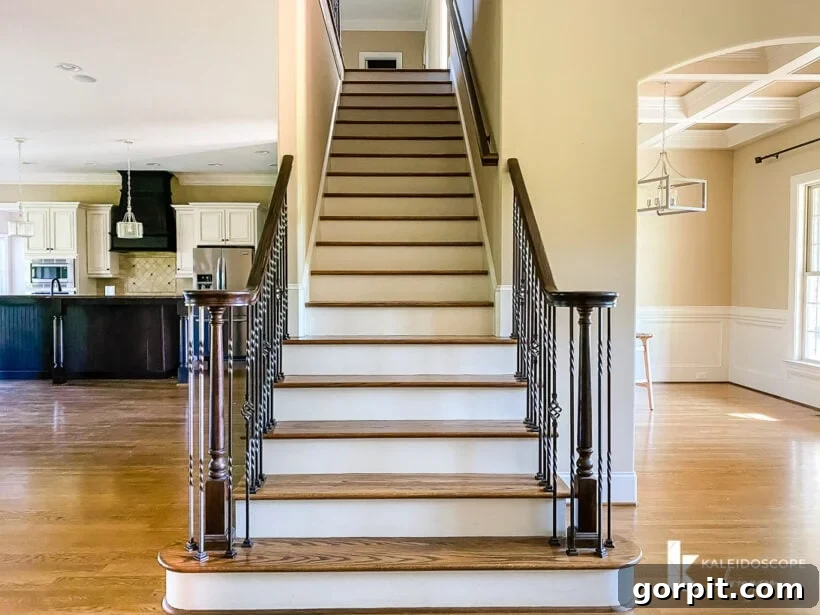
The Inviting Family Room
The family room is wonderfully spacious, bathed in natural light thanks to its numerous windows – an absolute dream! We are particularly excited about the cozy convenience of the gas logs, a feature we’ve long wanted. Less thrilling are the existing fireplace tile and surround, but our minds are already buzzing with creative ideas for a stylish update. This room flows openly into the kitchen, creating a “great room” concept that is new to us. We’ve previously had concerns about noise levels in such an open layout (a topic we discussed during our last kitchen renovation), but this home boasts a dedicated bonus room upstairs. This will serve as our girls’ primary hangout space, which we believe will effectively mitigate any noise concerns and allow the family room to be a truly central, comfortable gathering spot.
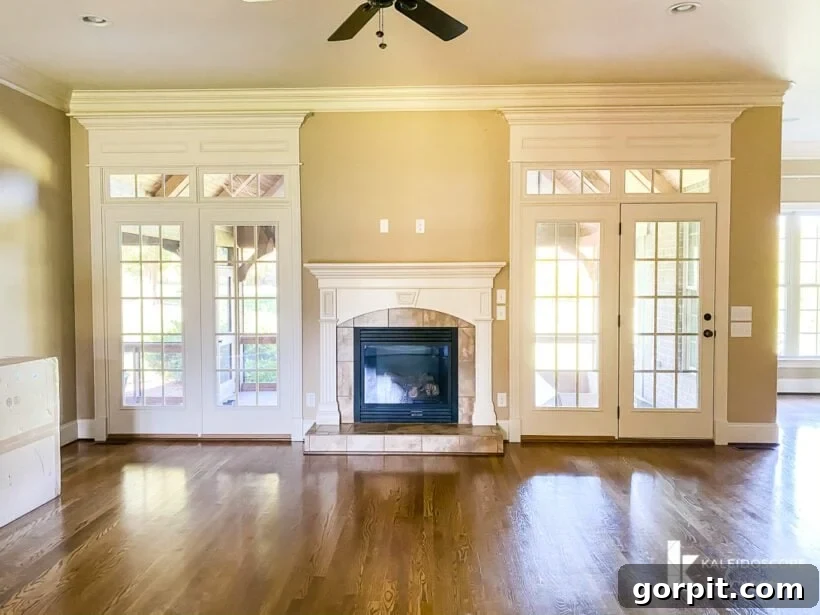
The Kitchen: A Brown Canvas for a Budget-Friendly Makeover
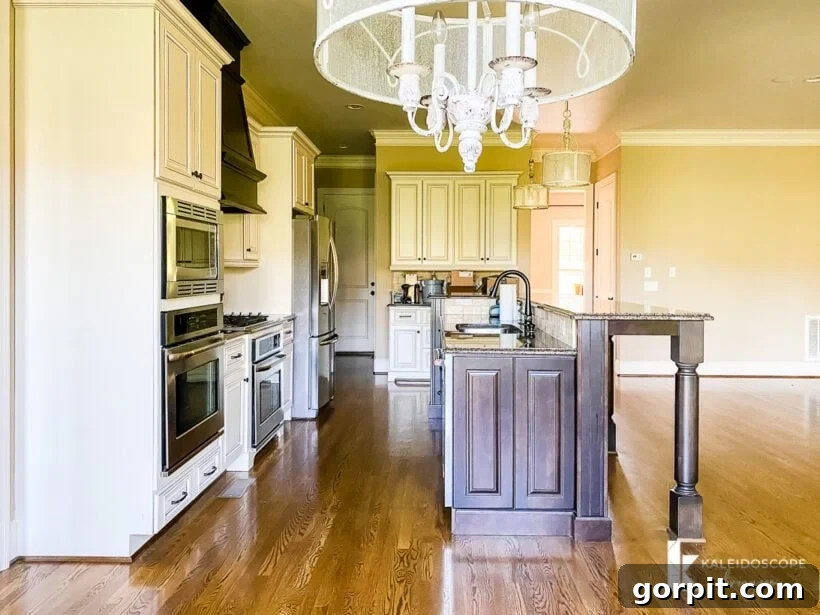
Ah, the kitchen – currently a very brown space and distinctly *not* our style. However, beneath the outdated finishes, it is a high-quality kitchen with incredible potential! I’ve never had the luxury of two ovens before, so that’s an immediate win for a passionate home cook. The island is also generously sized, even larger than the substantial island we installed in our previous kitchen, offering ample workspace and gathering space. Our immediate priority is a budget-friendly makeover that will dramatically transform its aesthetic. We plan to utilize this proven method for painting the kitchen cabinets, and I honestly cannot wait to remove those old light fixtures and get started! For now, we’ll retain the existing brown granite countertops. Down the line, likely within a couple of years, we envision leveling the island to create a more cohesive surface, at which point we will permanently update both the countertops and the backsplash to reflect our evolved style.
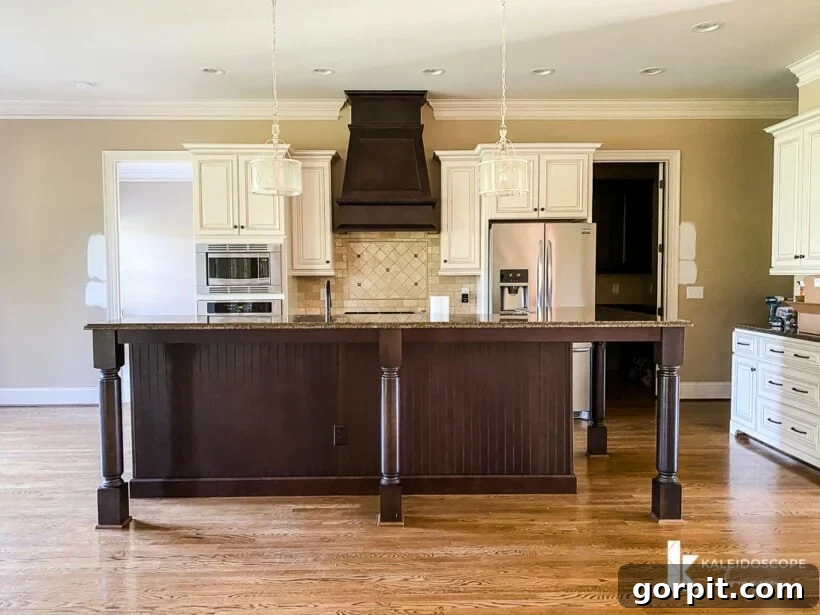
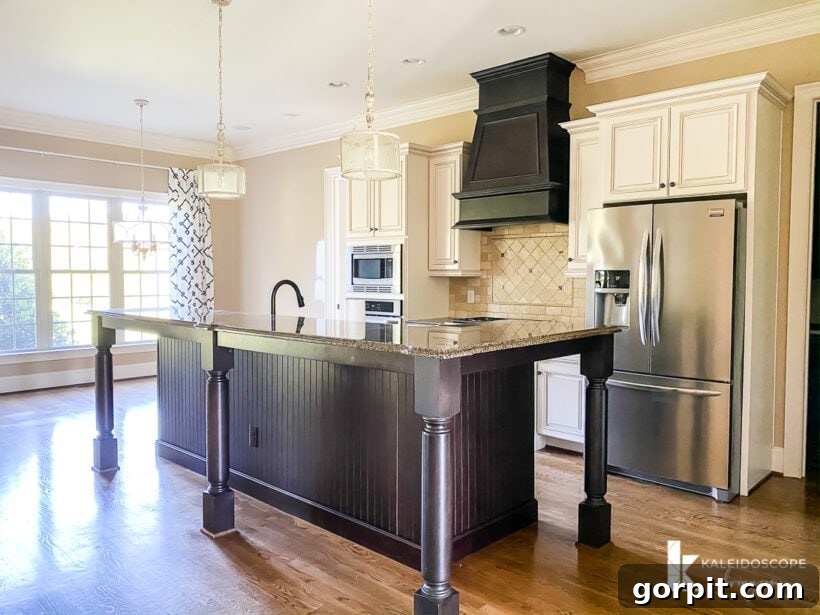
The Breakfast Nook: Our Future Cozy Seating Area
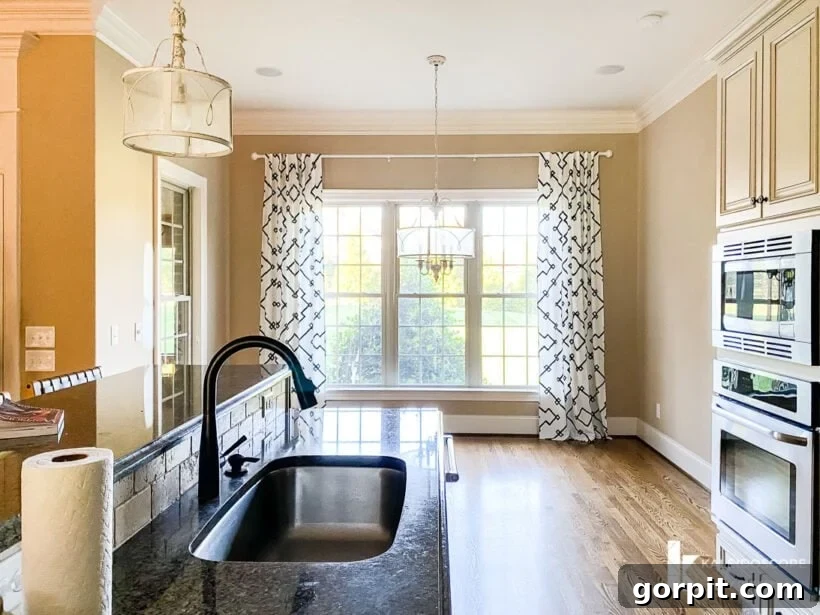
Adjacent to the kitchen is a spacious breakfast nook, blessed with expansive windows – a definite highlight! However, we won’t be using it as a traditional dining space. Instead, following the success of our previous home, we plan to transform it into a comfortable seating area. We’ve been consistently surprised by how often we utilized such a space for casual conversations and relaxation, so we’re eager to recreate a similar setup to this cozy corner in our new house. Some might find it unconventional not to place a dining table here, but our family dines together in the formal dining room every evening. Other meals and snacks are typically enjoyed at the kitchen island. Therefore, an additional dedicated eating area isn’t necessary for our lifestyle, freeing up this sunlit space for a more relaxed and inviting function.
The Elegant Dining Room
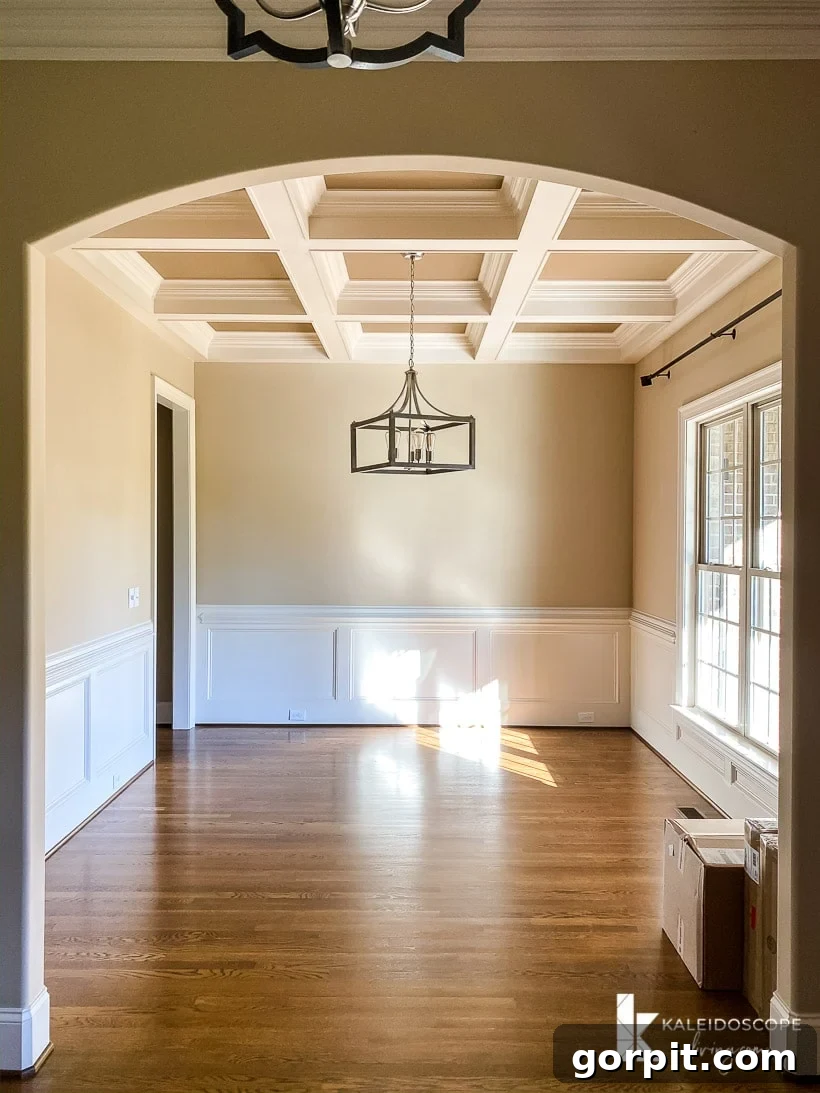
Upon first seeing the dining room, I admit I felt a touch overwhelmed by the combination of its coffered ceiling and prominent wainscoting. That’s a considerable amount of traditional trim work concentrated in a single space! However, as I’ve experimented with various Photoshop mockups for the design I envision (which I’ll be sharing soon!), I’ve steadily fallen in love with its inherent elegance. The intricate details, initially a source of mild apprehension, are now inspiring a sophisticated design that will honor the room’s traditional character while injecting our signature style. This space, destined for daily family dinners, will be both grand and inviting.
The Master Bedroom: First-Floor Serenity
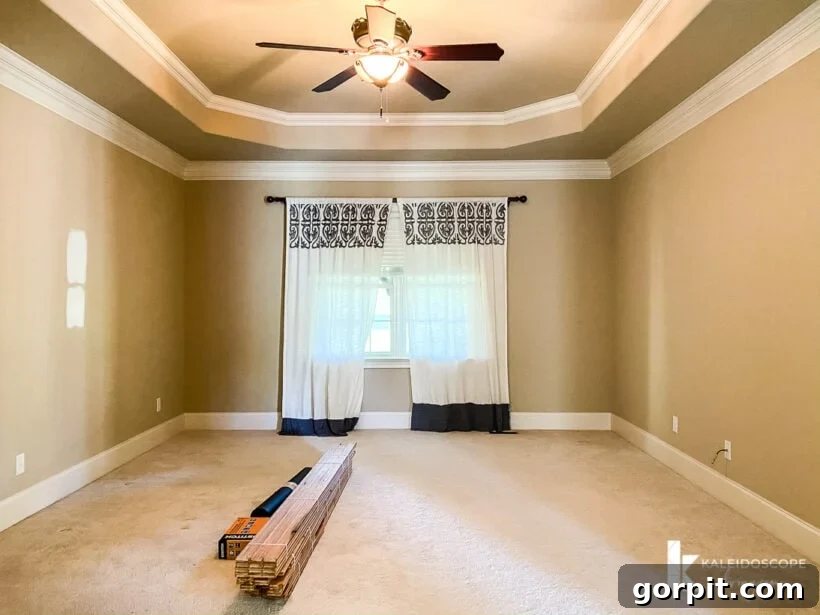
The master bedroom offers a perfectly proportioned retreat – neither too small nor unusually large, a welcome change from our previous master bedroom. The one feature we’re not fond of is the tray ceiling, but we’re already brainstorming ways to either remove it or dramatically enhance its appeal to better suit our aesthetic. We’re also having the existing carpet removed and replaced with beautiful hardwoods, extending the seamless wood flooring found throughout the rest of the first floor. In fact, you can spot the delivery of the new hardwood pile in this photo, taken as installation began! Our absolute favorite aspect, however, is its prime location on the first floor, offering unparalleled convenience and accessibility.
The Master Bathroom: A Refreshing Transformation Awaits
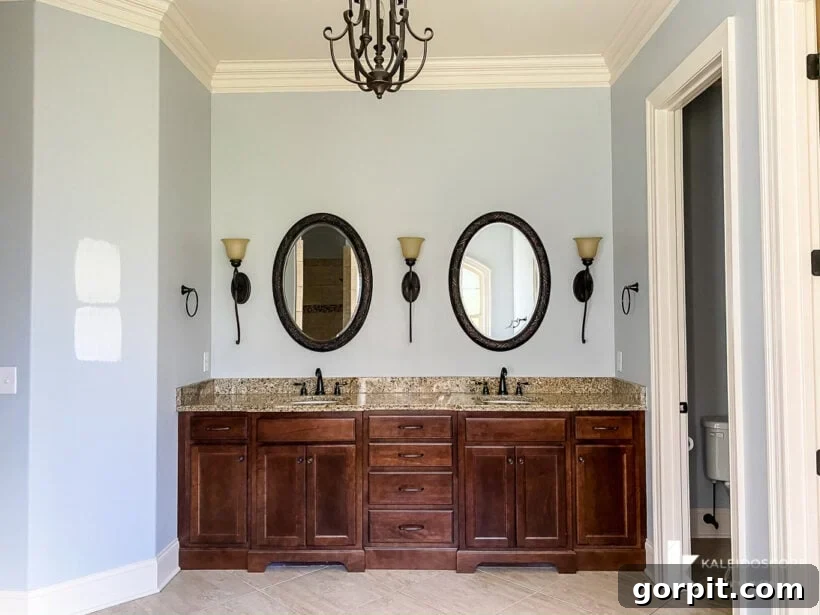
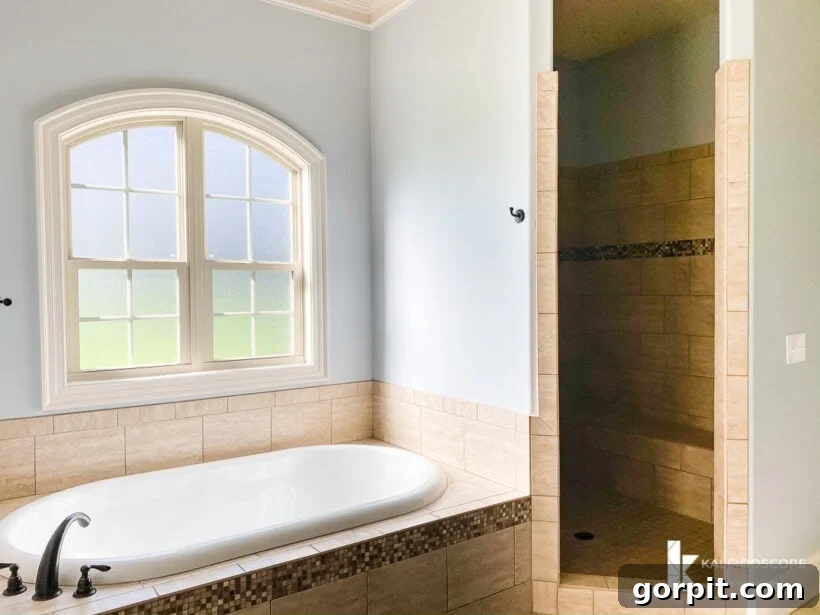
Welcome to what we affectionately call the “sea of brown tile and brown cabinets.” But rest assured, this space is slated for a significant cosmetic overhaul! Our plan is to implement smart, budget-friendly updates that will completely revitalize its appearance, much like the successful master bathroom remodel we completed in our previous home just before selling. On the bright side, we are absolutely thrilled with the generous size of the shower, a stark contrast to our surprisingly cramped previous one, and the luxurious soaking tub. These foundational elements are excellent, and with thoughtful design choices – perhaps painting the cabinets, updating fixtures, and some clever tile work – this brown oasis will soon become a serene and stylish sanctuary.
The Convenient Guest Room & Bathroom
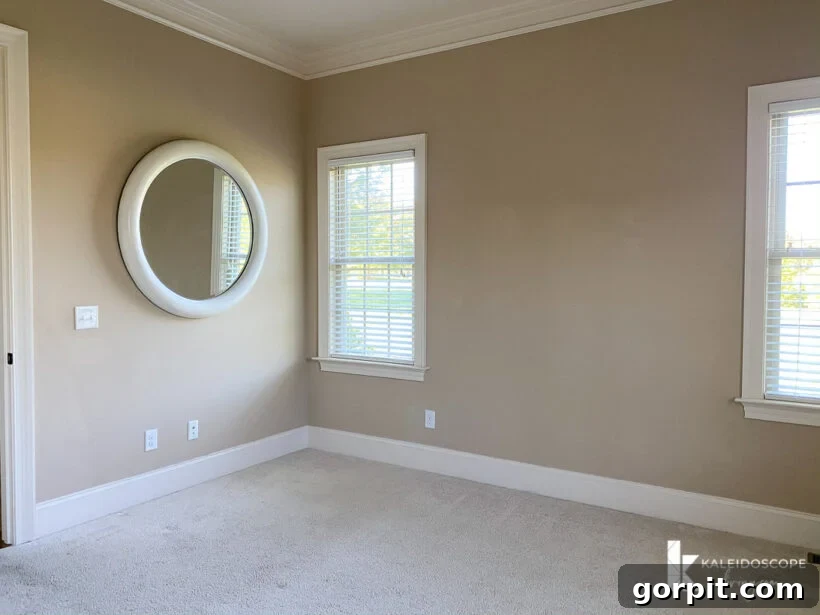
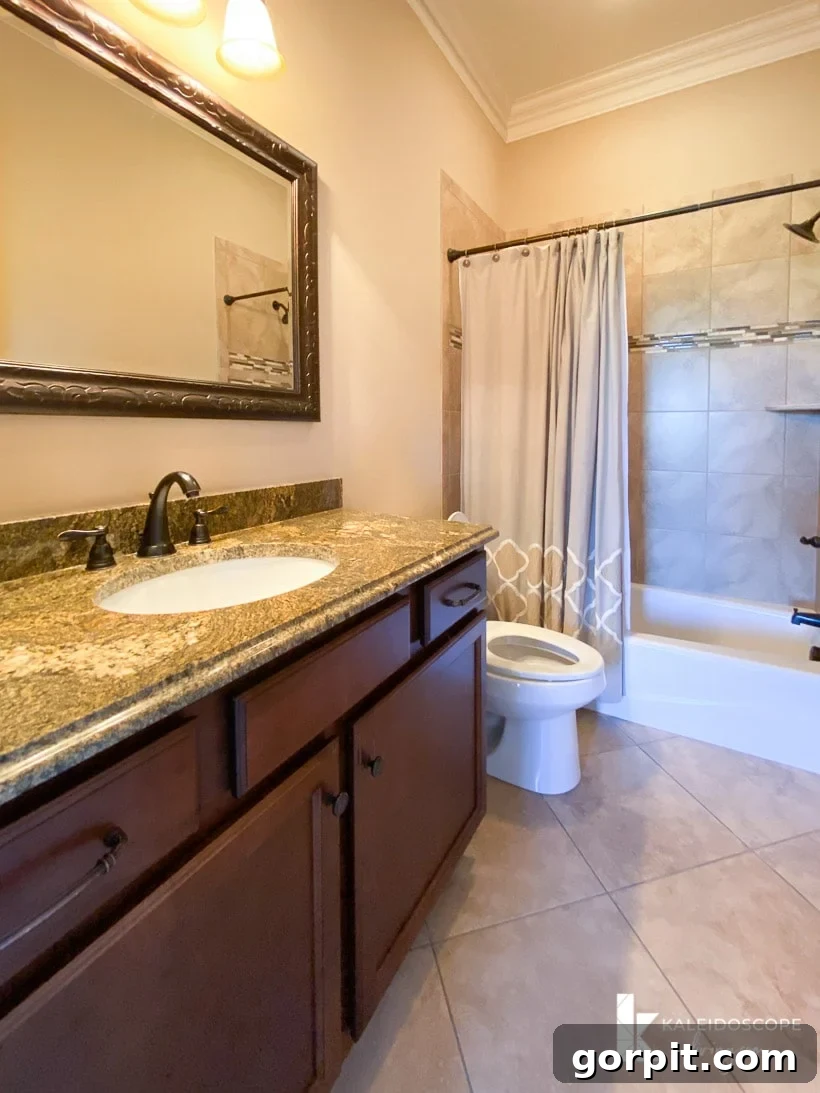
Securing a first-floor guest room was a significant priority for us. As our parents age, stairs may become more challenging over the years, making an accessible downstairs bedroom invaluable for their comfort. The guest room itself is simple yet functional, boasting abundant natural light and its own private bathroom. Similar to the master bedroom, we are removing the carpet here and installing hardwoods, ensuring a cohesive and elegant wood flooring extends throughout the entire first level of the house. This thoughtful detail will unify the downstairs living spaces and enhance the overall flow and appeal.
The Screened-In Porch: Our Outdoor Oasis Dream Come True
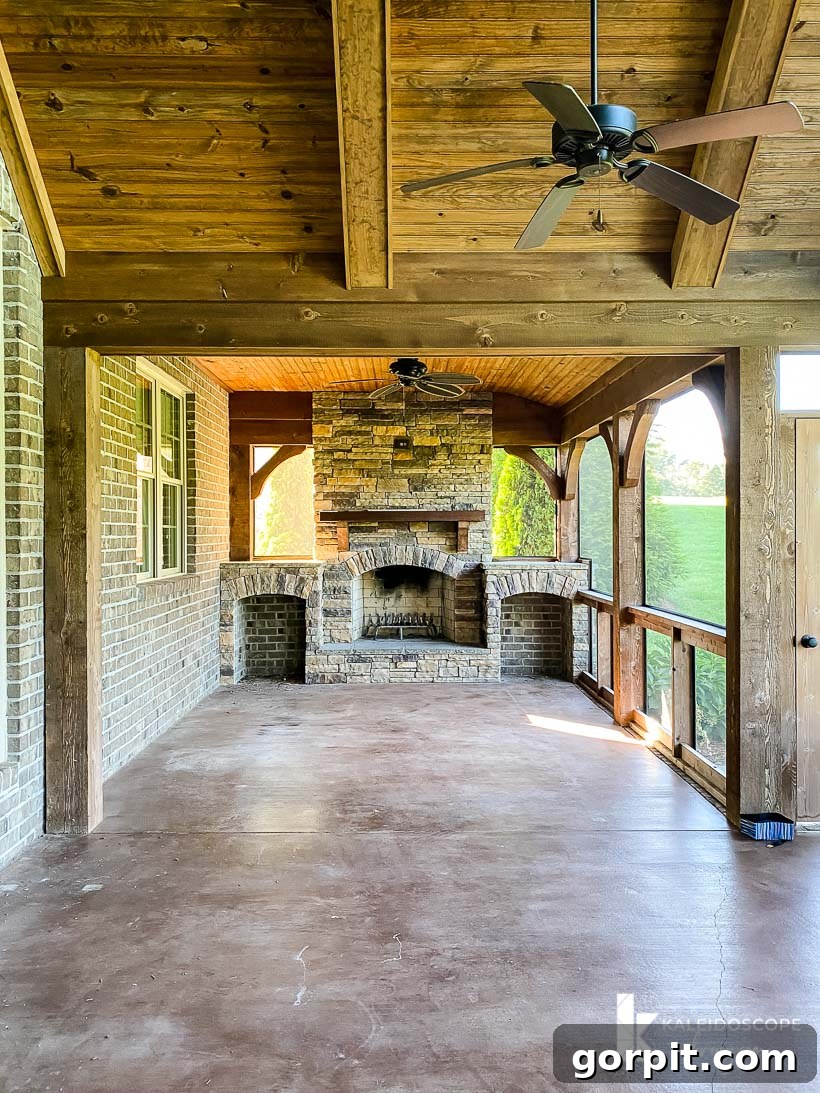
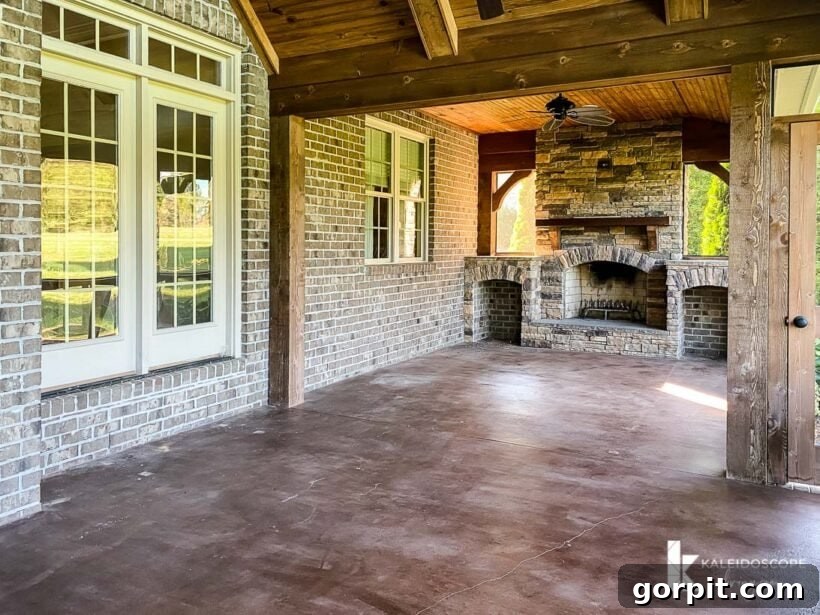
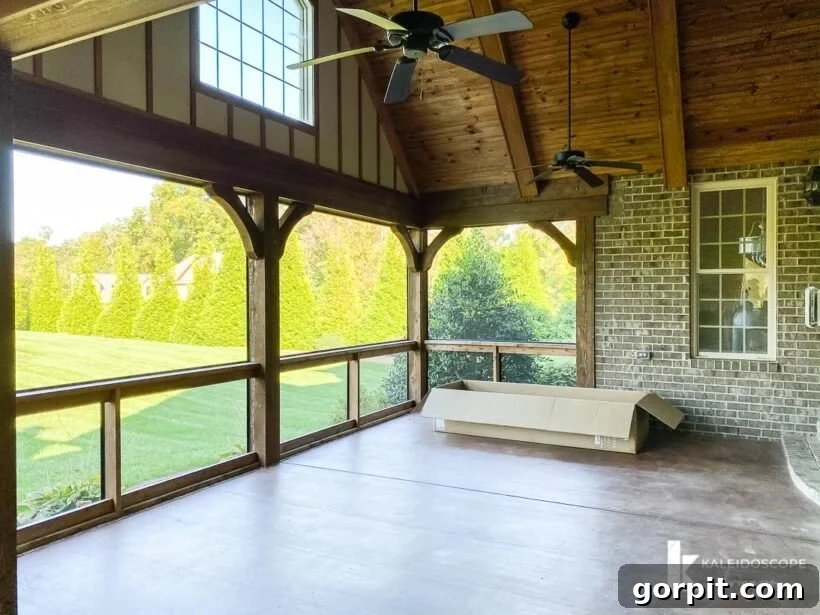
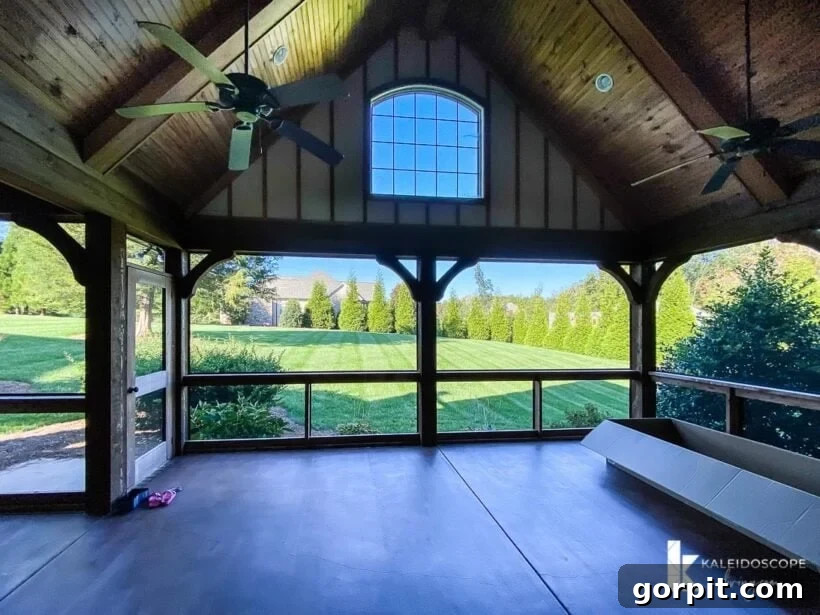
Alright, friends, are you ready for what is, without a doubt, my absolute favorite feature of this entire house?! It’s the incredible screened-in porch! I still pinch myself when I think about how fortunate we are to have such a magnificent outdoor living space. It truly embodies everything I’ve ever envisioned for a dream outdoor area. Picture this: a spacious, comfortable haven where we can relax, entertain, and enjoy the beauty of our surroundings, bug-free, complete with a cozy fireplace. This space promises countless hours of enjoyment and relaxation, rain or shine. Here it is!
The Pantry: Our Organization Heaven
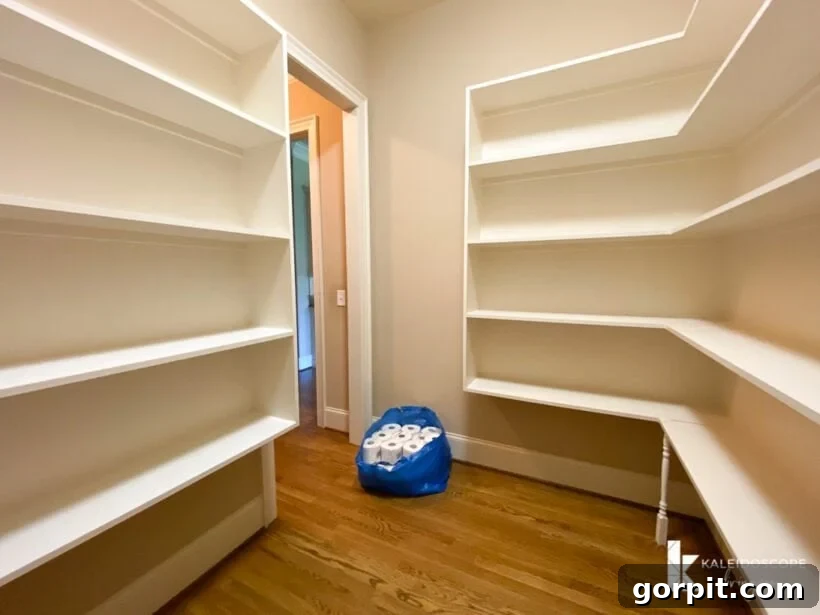
Is it peculiar to be this excited about a pantry? I can’t help it! This feels like the very first pantry we’ve ever had that truly offers the space and configuration to remain perfectly organized and tidy. As we discussed in this podcast episode, the sheer potential for streamlined storage and efficiency gets me incredibly excited. Say goodbye to cluttered shelves and hidden items – this pantry is destined to be a beautifully functional masterpiece!
The Versatile “Computer Room”
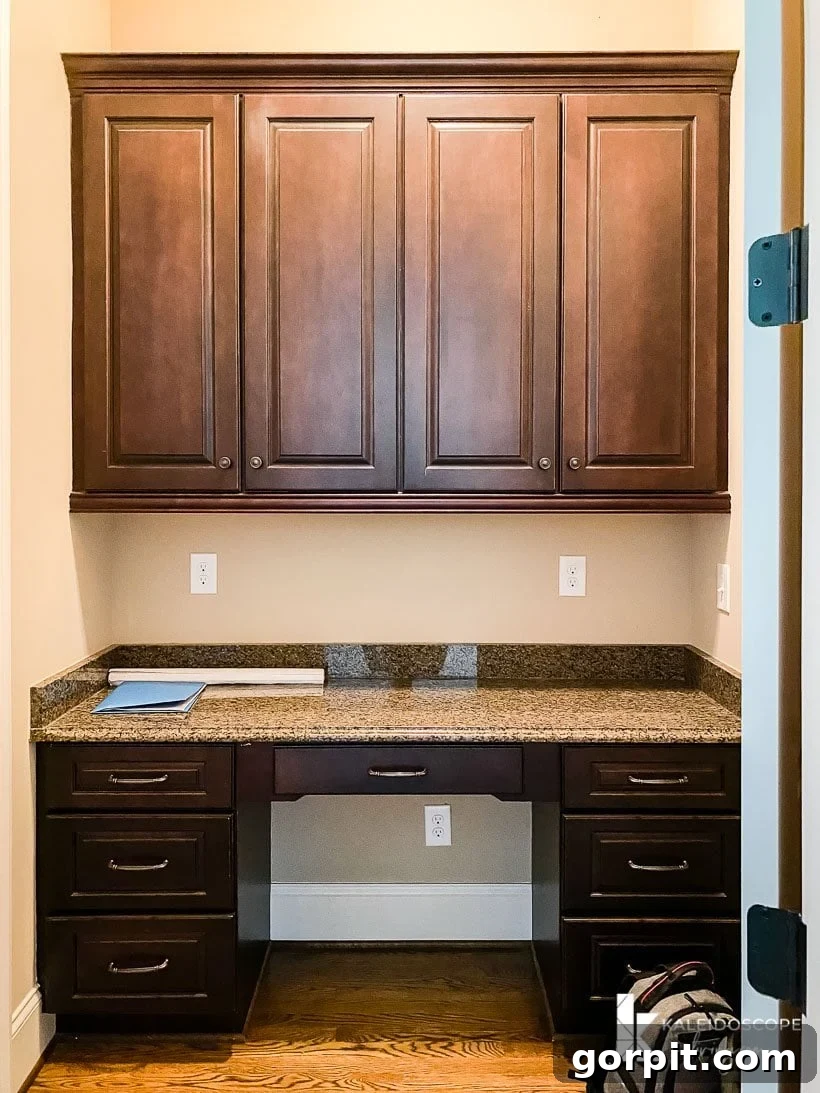
I’ve never encountered a “computer room” before, but that’s the original builder’s designation for this intriguing space. Some of you who caught a sneak peek on my Instagram stories suggested it might be a butler’s pantry. However, its distance from the front door and the built-in desk truly set it apart. Regardless of its name, it’s a fantastic little nook that will serve as our command center for files, bill-paying, and general paperwork. My hope is that it will finally keep all administrative clutter off the kitchen counters – a dream come true! Currently, like much of the house, it’s quite brown and lacks charm, but I have some truly *fun* and imaginative plans to transform this utilitarian space into a vibrant and inspiring home office.
The Essential Mudroom/Drop Zone
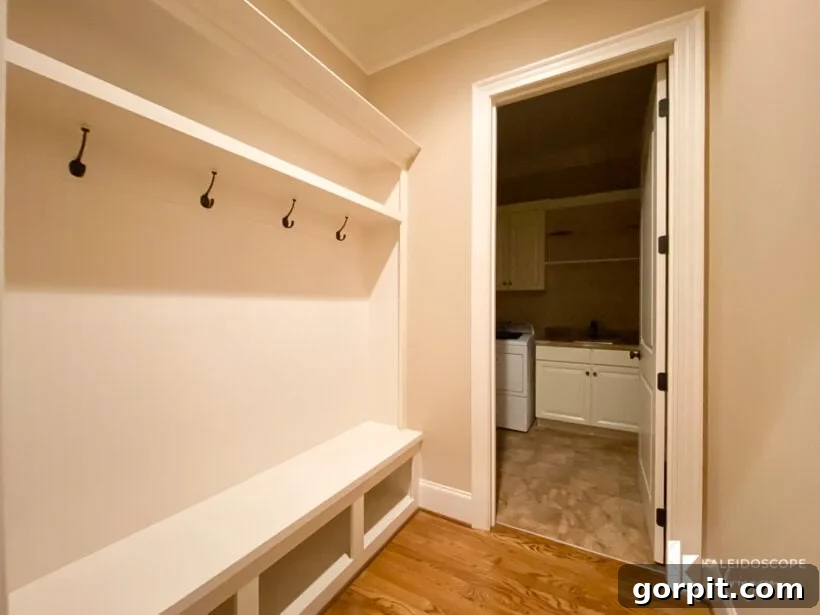
I won’t lie; I am incredibly excited to have this dedicated space conveniently located right off the garage. It will be an absolute game-changer to have a designated spot for backpacks, jackets, purses, and all our daily essentials once we re-emerge into the world. No more clutter spilling into other areas of the house! This is another small but mighty corner where I plan to unleash some creative decorating fun, ensuring it’s not only functional but also visually appealing and seamlessly integrated into our home’s style.
The Functional Laundry Room
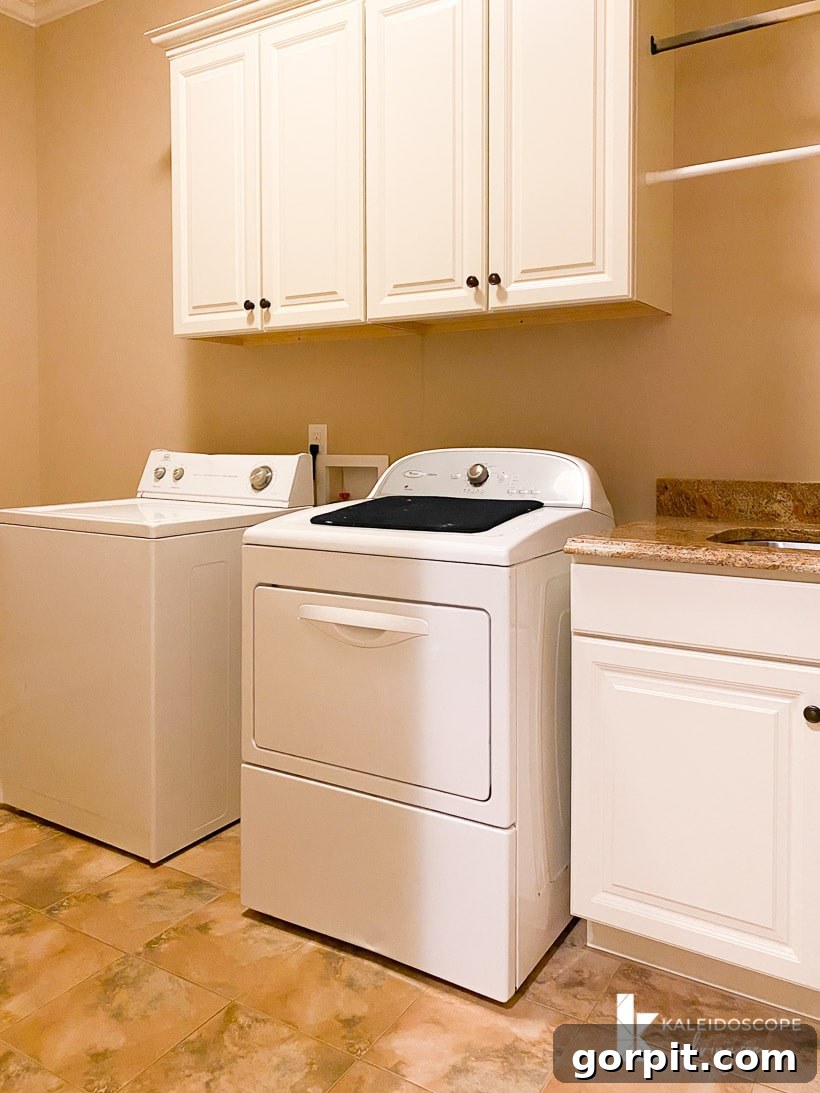
Capturing the full scope of the laundry room in a single photo is challenging, but rest assured, it’s a wonderfully large and practical space. We’re particularly thrilled that it’s spacious enough to comfortably accommodate our spare refrigerator. Furthermore, this will become Riggins’ (our dog) designated feeding station, finally eliminating the tripping hazard of his food bowls in the kitchen – a huge win for daily convenience! Aesthetically, this is one of the rooms that currently resonates least with my design sensibilities; something about that floor tile gives me a bit of a headache. But this just means it presents an exciting opportunity for a truly transformative and enjoyable renovation project!
The Welcoming Powder Room
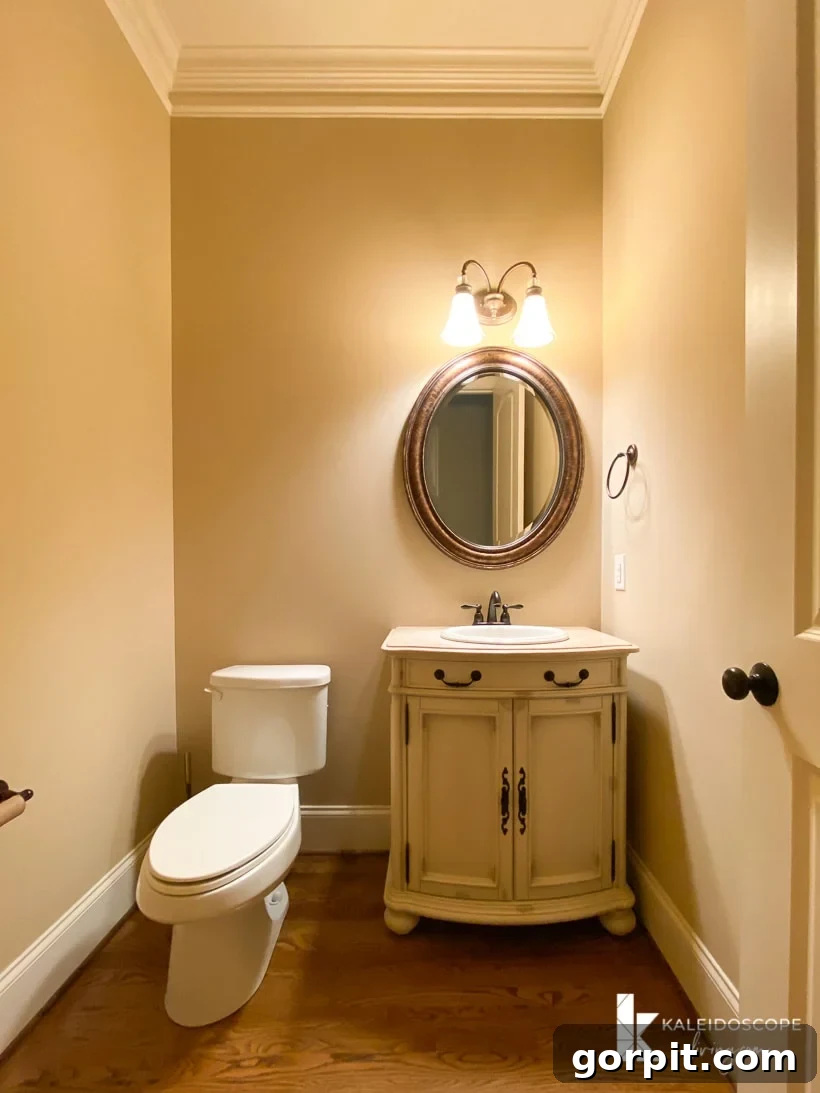
Last but not least on our downstairs tour is the powder room. Once again, its current decor isn’t aligned with our personal style, BUT we absolutely love its convenient location. We’re also delighted that the beautiful wood floors extend seamlessly into this space, contributing to the cohesive feel of the first floor. This compact room offers another exciting opportunity for a fun and relatively straightforward transformation, promising to become a stylish and inviting space for guests with just a few impactful updates.
Well, friends, that concludes our initial tour of the downstairs of our new house! We’re diligently working on the second-story tour and will share it with you as soon as it’s ready. We hope you’ve enjoyed this peek into our blank canvas and are as excited as we are to follow along on this brand new adventure. Transforming this traditional house into a home that perfectly reflects our unique style is going to be incredibly rewarding and, most importantly, a lot of fun!
If you’re wondering about our approach to tackling the design process in this home, rest assured, we’ll be using the same systematic method that has guided all our successful transformations. We’ve developed a clear, step-by-step system for interior design that makes the entire process simple and accessible. A couple of years ago, we distilled this entire methodology into our signature product, Designer in a Binder®. You can click HERE to discover more about this invaluable resource. With over 5,900 happy customers, it’s a proven tool for creating a home you love!
Eager to learn how we systematically transform any room or space? Explore the comprehensive guide within Designer in a Binder® and unleash your inner decorator!
For exclusive content, behind-the-scenes glimpses, and early access to our renovation progress, be sure to subscribe to our newsletter before you go!