
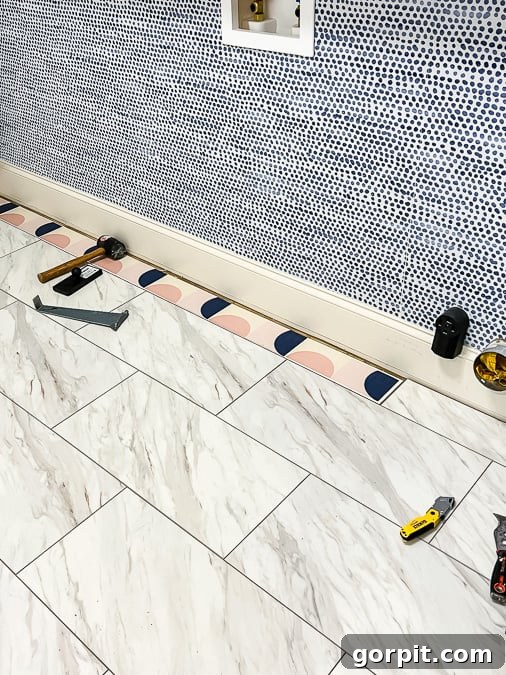
Are you looking to refresh your home with a stunning new floor but dread the thought of messy, time-consuming demolition? Imagine transforming your space in less than a day, without the need for heavy tools or extensive cleanup. This comprehensive guide will walk you through the process of installing a floating floor, a revolutionary method that allows you to lay beautiful new flooring directly over your existing one. Get ready to discover how simple and rewarding this DIY project can be, leaving you with a gorgeous, durable floor to admire for years to come.
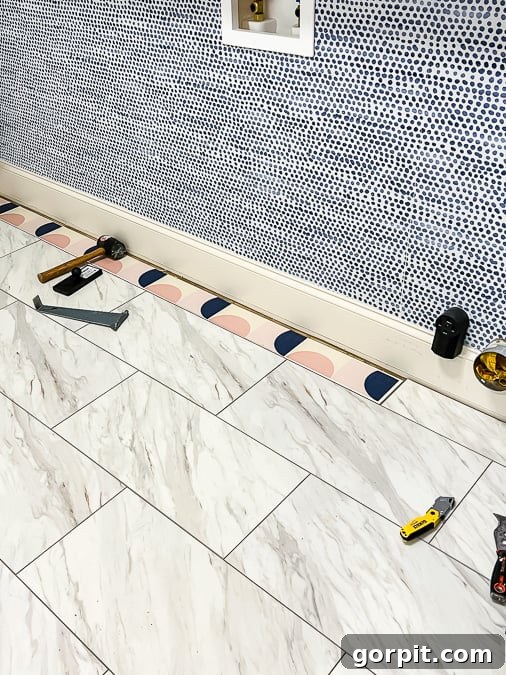
Table of Contents
For those who follow my home improvement journey on Instagram, you might recall our recent laundry room transformation. We successfully updated our flooring by installing luxury vinyl tiles using the floating method, directly over the existing tile. Previously, we had experimented with tile stickers over the outdated ceramic floor, which initially delighted us with their aesthetic appeal and ease of application. However, a crucial oversight in ordering the exact tile size rather than slightly smaller meant that the edges of the stickers began to peel with regular foot traffic. After about nine months, the corners were lifting, signaling it was time for a more permanent and durable solution.
While I loved the vibrant colors and pattern of the tile stickers, their short lifespan was a lesson learned. It’s a common adage in DIY: some projects succeed beautifully, others teach valuable lessons. Undeterred, I embarked on a mission to research the best flooring options for a laundry room that would withstand daily wear and tear without the arduous task of demolishing the old floor. Traditional luxury peel-and-stick vinyl tiles were considered, similar to those we used in our previous laundry room makeover. However, this option would still require filling and leveling the grout lines to match the tile height, a prep step I was keen to avoid. This led me to explore the increasingly popular world of floating floors, a solution that promised both ease of installation and exceptional durability.
What is a Floating Floor, Explained?
The concept of a “floating floor” has revolutionized home renovation, particularly for DIY enthusiasts seeking efficiency and cost savings. It’s important to clarify that “floating floor” doesn’t refer to a specific flooring material, but rather to an innovative installation technique. Unlike traditional flooring methods that involve gluing, nailing, or mortaring the material directly to the subfloor, a floating floor system involves individual planks or tiles that interlock seamlessly, forming a unified, resilient surface. This interconnected “mat” then rests freely on top of the existing subfloor or even another hard surface, without being permanently affixed.
The versatility of floating floors is one of their most appealing characteristics. They can be found in a wide array of materials, including laminate, luxury vinyl planks (LVP), luxury vinyl tile (LVT), and even engineered hardwood. Many modern floating floor products come with an integrated underlayment, simplifying the installation process even further. If not pre-attached, a separate underlayment is simply laid down first, providing cushioning, sound dampening, and moisture protection. Regardless of the specific material chosen, a floating floor installation is significantly quicker and less labor-intensive compared to conventional methods for hardwood or ceramic tile floors, making it an ideal choice for a weekend project.
Floating floors are especially popular for high-traffic areas prone to moisture, such as kitchens, bathrooms, and laundry rooms. Their rise in popularity can be attributed to several key advantages. Firstly, they are incredibly DIY-friendly, empowering homeowners to tackle flooring projects themselves and substantially reduce labor costs, which often constitute a significant portion of renovation expenses. Secondly, the cost per square foot for floating floor materials is generally more affordable than many traditional flooring options, offering an excellent balance of quality and value. Furthermore, the ability to install a floating floor directly over most existing hard surfaces eliminates the need for messy and costly demolition, saving both time and effort. This method also allows for easier removal and replacement in the future, should your style preferences change or repairs become necessary. With their durability, ease of maintenance, and broad aesthetic appeal, floating floors stand out as a smart and practical choice for modern homes.
This post contains affiliate links for your convenience. Click here for my full disclosure policy.
Selecting the Perfect Floating Tile Flooring
After extensive research and careful consideration, we decided on the SMARTCORE Pro Gardena Marble 12-in x 24-in floating luxury vinyl tile. This particular product stood out for several compelling reasons that aligned perfectly with our needs for a high-performance laundry room floor. Its most crucial feature is its 100% waterproof nature, meaning it will not swell, crack, or peel even when exposed to water – a vital consideration in a space where spills are inevitable. This robust waterproofing offers peace of mind and ensures the longevity of the floor.
Beyond its water resistance, the SMARTCORE Pro Gardena Marble offers incredible durability, designed to withstand heavy foot traffic and daily wear without showing signs of damage. This makes it an ideal choice for busy areas of the home. Moreover, the ease of its DIY click-lock installation was a major draw. It’s specifically engineered for installation over existing hard surface floors, requiring no subfloor preparation, acclimation period, or messy adhesives. This eliminated the need for filling grout lines or other time-consuming prep work, making the project significantly faster and simpler. Aesthetically, the Gardena Marble pattern provided the sophisticated, clean look we desired, seamlessly blending functionality with style. It was a complete win-win, ticking all the boxes for performance, ease of installation, and visual appeal. Now, let’s get into the practical steps of transforming your floor!
DIY Floating Tile Floor Installation Tutorial
Essential Materials and Tools Needed
- Floating Flooring of choice: We highly recommend the SMARTCORE Pro Gardena Marble 12-in x 24-in for its exceptional qualities.
- Rubber Mallet: Essential for gently tapping planks into place and ensuring a secure, tight fit without damaging the edges.
- Utility Knife: Crucial for making precise, straight cuts on your floating tiles or planks. Ensure you have a fresh, sharp blade for clean edges.
- Jigsaw (optional but recommended): Invaluable for making intricate or curved cuts, especially around obstacles like pipes, irregular room shapes, or door frames.
- Oscillating Tool: Perfect for undercutting door casings and jambs, allowing your new flooring to slide underneath for a professional, seamless finish.
- Tile Spacers (or small shims): These are vital for maintaining the necessary expansion gap around the perimeter of the room and against any fixed objects.
- Measuring Tape and Pencil: For accurate measurements and marking cuts.
- Straight Edge or Speed Square: To ensure your cuts are perfectly straight and square.
- Safety Glasses and Gloves: Always prioritize safety when working with tools and cutting materials.
- Cleaning Supplies: A vacuum or broom to ensure your existing floor is clean before installation.
Step-by-Step Installation Guide
For a visual overview of this project, a short video below provides helpful context. Detailed written instructions follow the video, offering in-depth guidance for each step. The entire installation, for our 12-foot by 8-foot laundry room, took us approximately 6 hours, making it one of the quickest and most straightforward flooring updates we’ve ever completed!
(Video content would typically appear here)
Time needed: 6 hours
Transform your space with a beautiful and durable floating tile floor. This guide details the installation process, which took us approximately 6 hours for a 12 feet x 8 feet laundry room, proving to be the easiest floor installation we’ve ever undertaken!
-
Thoroughly Read Manufacturer’s Instructions.
Before beginning any installation, it is paramount to read and understand the specific instructions provided by the manufacturer for your chosen flooring product and your particular subfloor. These instructions contain critical details regarding acclimation, acceptable subfloor conditions, and unique installation nuances for your material. The steps detailed below are specific to the SMARTCORE Pro flooring installed over a stable, existing tile floor (free from cracks, failed grout, or significant unevenness). Always prioritize the manufacturer’s guidelines.
-
Remove Existing Shoe Molding or Quarter-Round.
To facilitate proper installation and allow for crucial expansion gaps, you’ll need to carefully remove any existing shoe molding or quarter-round trim around the perimeter of the room. Floating floors require a 1/4-inch to 1/2-inch expansion gap between the flooring and the baseboard or wall. This gap accommodates natural material expansion and contraction due to temperature and humidity fluctuations, preventing unsightly buckling or warping. Once the new flooring is laid, you can easily reinstall your shoe molding or quarter-round to neatly conceal this necessary gap, creating a polished finish.
-
Strategize Your Layout for Optimal Aesthetics.
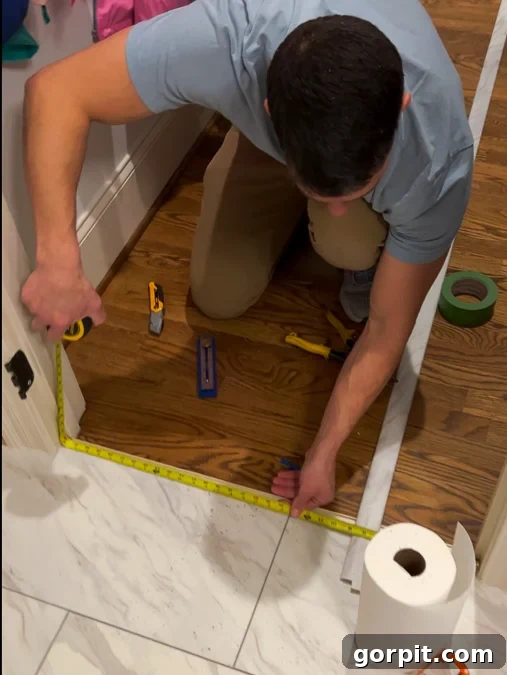
A well-planned layout not only ensures a professional look but also minimizes waste. Generally, running the flooring parallel to the longest wall in the room creates a sense of spaciousness and often looks best. Begin by measuring the width of the room, subtracting the required expansion gap from both sides. Divide this measurement by the width of your individual flooring planks or tiles to determine how many full rows you will need. It’s highly probable that the final row will require lengthwise trimming (ripping) to fit. A key rule of thumb is to ensure the last row is at least 6 inches wide for stability and aesthetic balance. If your calculation yields a final row narrower than 6 inches, strategically rip the first row down by a small amount to ensure both the first and last rows are of a respectable width (e.g., if the last row would be 3 inches, rip 1.5 inches off the first row so both the first and last are 7.5 inches if using 12-inch tiles).
-
Establish Your Starting Point and First Tile Placement.
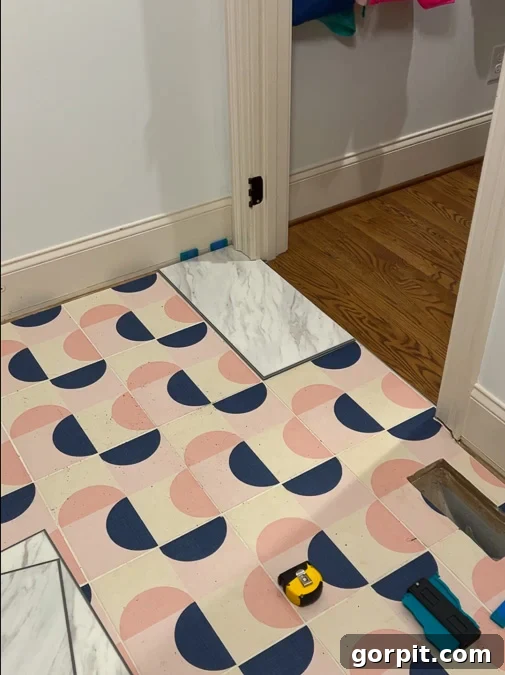
Begin your installation from the left corner of your chosen starting wall, typically the longest wall or the one most visible from the room’s entrance. Position the first tile with its tongue side facing the starting wall. Utilize several tile spacers to maintain the crucial 1/4-inch expansion gap along both the starting wall and the adjacent wall. This precise spacing is non-negotiable for the long-term health of your floor. Work methodically from left to right, ensuring the first tile is perfectly aligned and secure.

-
Carefully Undercut Door Casings for a Seamless Look.
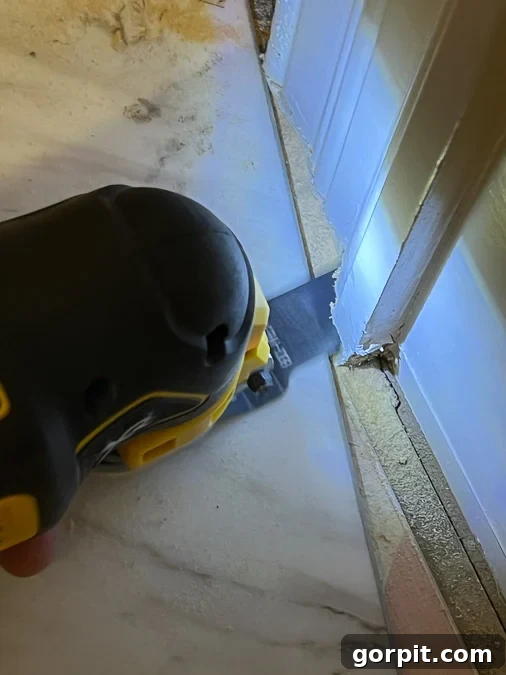
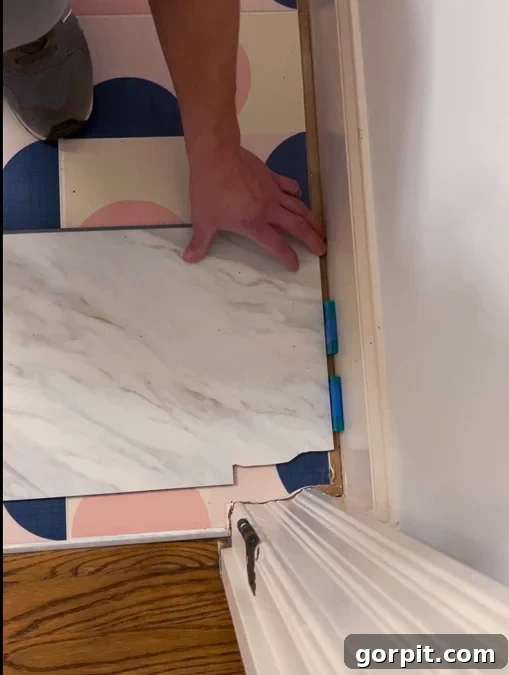
For a truly professional finish, any door casings or jambs that intersect your new flooring should be undercut. This allows the flooring to slide neatly underneath, eliminating the need for awkward cuts around the trim. An oscillating tool equipped with a wood-cutting blade is ideal for this task. To ensure the cut is at the exact height of your new flooring, simply place a scrap piece of your floating tile or plank flat on the subfloor and rest the oscillating tool blade directly on top of it as you cut. This guarantees a perfect gap for your flooring to slide into. Additionally, if your existing threshold extends beyond the door casing, as ours did, you may need to trim a small portion of the tile to fit perfectly under the threshold, ensuring a smooth transition.
You may also need to trim away part of the tile if your threshold extends past your door casings like ours did.
-
Complete the First Row with Precision.
With your first tile firmly in place and properly spaced, proceed to install the subsequent tiles in the first row. Carefully align the end tongue of the second tile with the end groove of the first tile. Angle the tile slightly and drop it into place, applying gentle but firm pressure to engage the interlocking mechanism. For certain floating floor types, a rubber mallet can be very effective in fully locking the short sides of the tiles together, ensuring a tight, seamless joint. Always remember to use your tile spacers along the wall to maintain that critical 1/4-inch expansion gap. Continue this process, cutting the last tile in the row to fit, until the entire first row is complete.
-
Initiate the Second Row with a Staggered Joint.
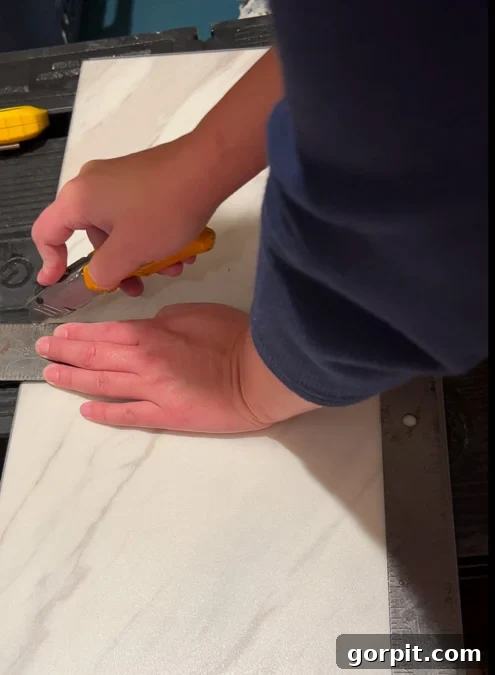
To create a durable and aesthetically pleasing “brick” or staggered pattern, always begin the second row (and all subsequent rows) with a cut tile. This ensures that end joints do not line up in adjacent rows, significantly increasing the floor’s stability and resistance to movement. A common practice is to start with either a half tile or a tile cut to one-third or two-thirds of its length. For straight cuts, a sharp utility knife often suffices, scoring the tile deeply and then snapping it along the line. For more complex cuts or if you prefer mechanical assistance, a table saw or jigsaw can be used. This deliberate staggering prevents weakness along a single seam and distributes stress across the entire floor, contributing to its longevity.
-
Install the Second Row and Subsequent Rows.
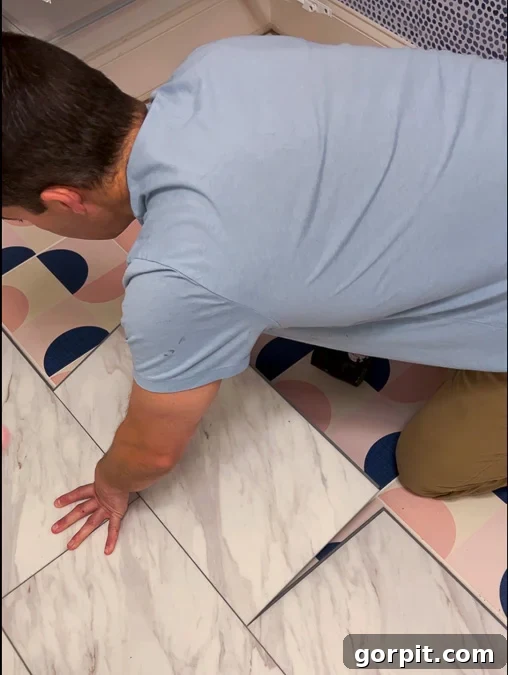
With your cut tile for the second row ready, begin by inserting its long side tongue into the groove of the corresponding tile in the first row. Angle the tile upwards slightly, then push it down firmly until it locks into place with an audible click or feels securely engaged. For the remaining tiles in the row, first connect them end-to-end to the previously laid tile in the same row, then angle and lock the entire unit into the previous row. A rubber mallet can be used to ensure all connections, both long and short sides, are fully engaged and tight. Maintain your expansion gaps with spacers along the perimeter of the room.
-
Continue Installation Until All Field Tiles Are Laid.
Methodically repeat the process, installing row after row, consistently ensuring that the joints are staggered from the previous row. This pattern is not just for aesthetics; it’s fundamental to the structural integrity and stability of the floating floor. As you approach the opposite wall, remember to leave the critical 1/4-inch to 1/2-inch expansion gap between your final row of tiles and the back wall. Neglecting this crucial gap is a common mistake that can lead to significant problems down the line, such as buckling, cupping, or the tiles separating when the floor expands. Patience and precision during these final rows will ensure a flawless and durable installation.
-
Install Transition Molding Where Necessary.
It’s common for a new floating floor to have a slightly different height than the adjacent flooring in connecting rooms or doorways. To bridge this height difference smoothly and aesthetically, you will need to install transition molding. These moldings, available in various profiles (e.g., T-molding, reducer strips), are designed to match or complement your new flooring material. Choose a transition piece that best suits the height differential and securely install it according to its specific instructions, typically by adhering it or fastening it to the subfloor beneath the seam.
-
Reinstall Shoe Molding or Quarter-Round and Finish.
With the main flooring laid, the final step is to reinstall the shoe molding or quarter-round trim that you removed earlier. This trim serves the dual purpose of concealing the necessary expansion gaps along the walls and providing a clean, finished edge to your new floor. If you’re new to installing trim, refer to resources like this guide on how to install quarter-round molding for detailed instructions. Once the trim is in place, you can caulk any gaps and paint it to match your baseboards or wall color, completing your beautiful new floating floor installation. Step back and admire your handiwork – you’ve just transformed your room!
The Finished Result and Long-Term Review
That’s it! The installation of our new floating floor was an incredibly rewarding experience, and we couldn’t be happier with the outcome. We installed this floor approximately 16 months ago, and I can confidently say it has held up beautifully, exceeding all our expectations. It cleans effortlessly, resisting spills and dirt with ease, and its SUPER durable nature means it shows no signs of wear or tear, even in a high-traffic area like our laundry room. There are absolutely no regrets about choosing this particular flooring and installation method.
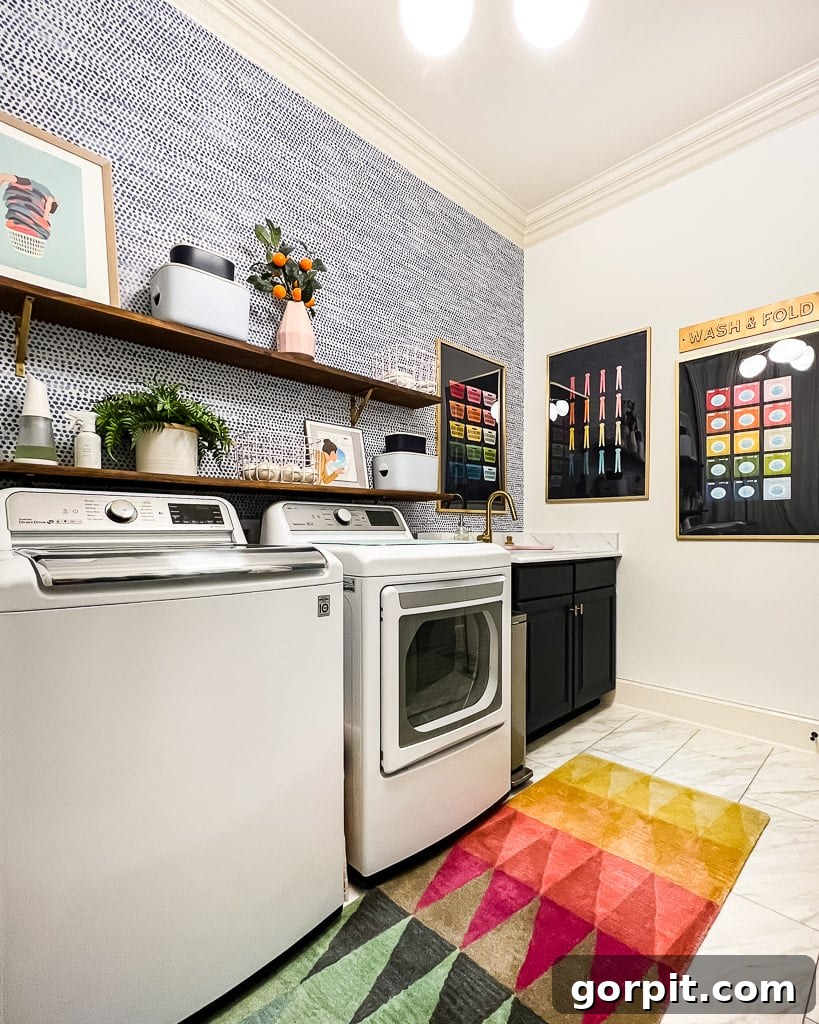
The transformation of our laundry room is complete, and we are so thrilled with how it turned out! I wholeheartedly recommend this type of floating floor for anyone seeking a durable, attractive, and easy-to-install flooring solution. The entire process, from start to finish, including the 12-foot by 8-foot installation and putting the room back together, took us roughly 6 hours. This speaks volumes about the efficiency and DIY-friendliness of floating floor systems. Here’s a look at the stunning finished product – a modern, functional, and stylish laundry room floor that truly elevates the space.
Explore more inspiring projects and helpful guides:
- Cheap But Gorgeous Flooring Ideas
- The Best Garage Flooring Options for a Fresh Update
- The Easy Way to Update Outdated Tile Without Replacing It
- How to Paint a Vinyl Floor for Long-lasting Results
Curious about my unique approach to transforming rooms and spaces in our home? Discover the strategies and insights within Designer in a Binder® – your guide to creating a beautifully curated home with confidence.
For exclusive content, behind-the-scenes sneak peeks, and the latest design tips delivered straight to your inbox, be sure to subscribe to our newsletter before you go!
(Sign up for our newsletter to get exclusive content and updates!)

Most Popular Projects
- How to Paint Countertops for a Fresh Look
- Another Inspiring Home Project
- Creative DIY Decor Ideas