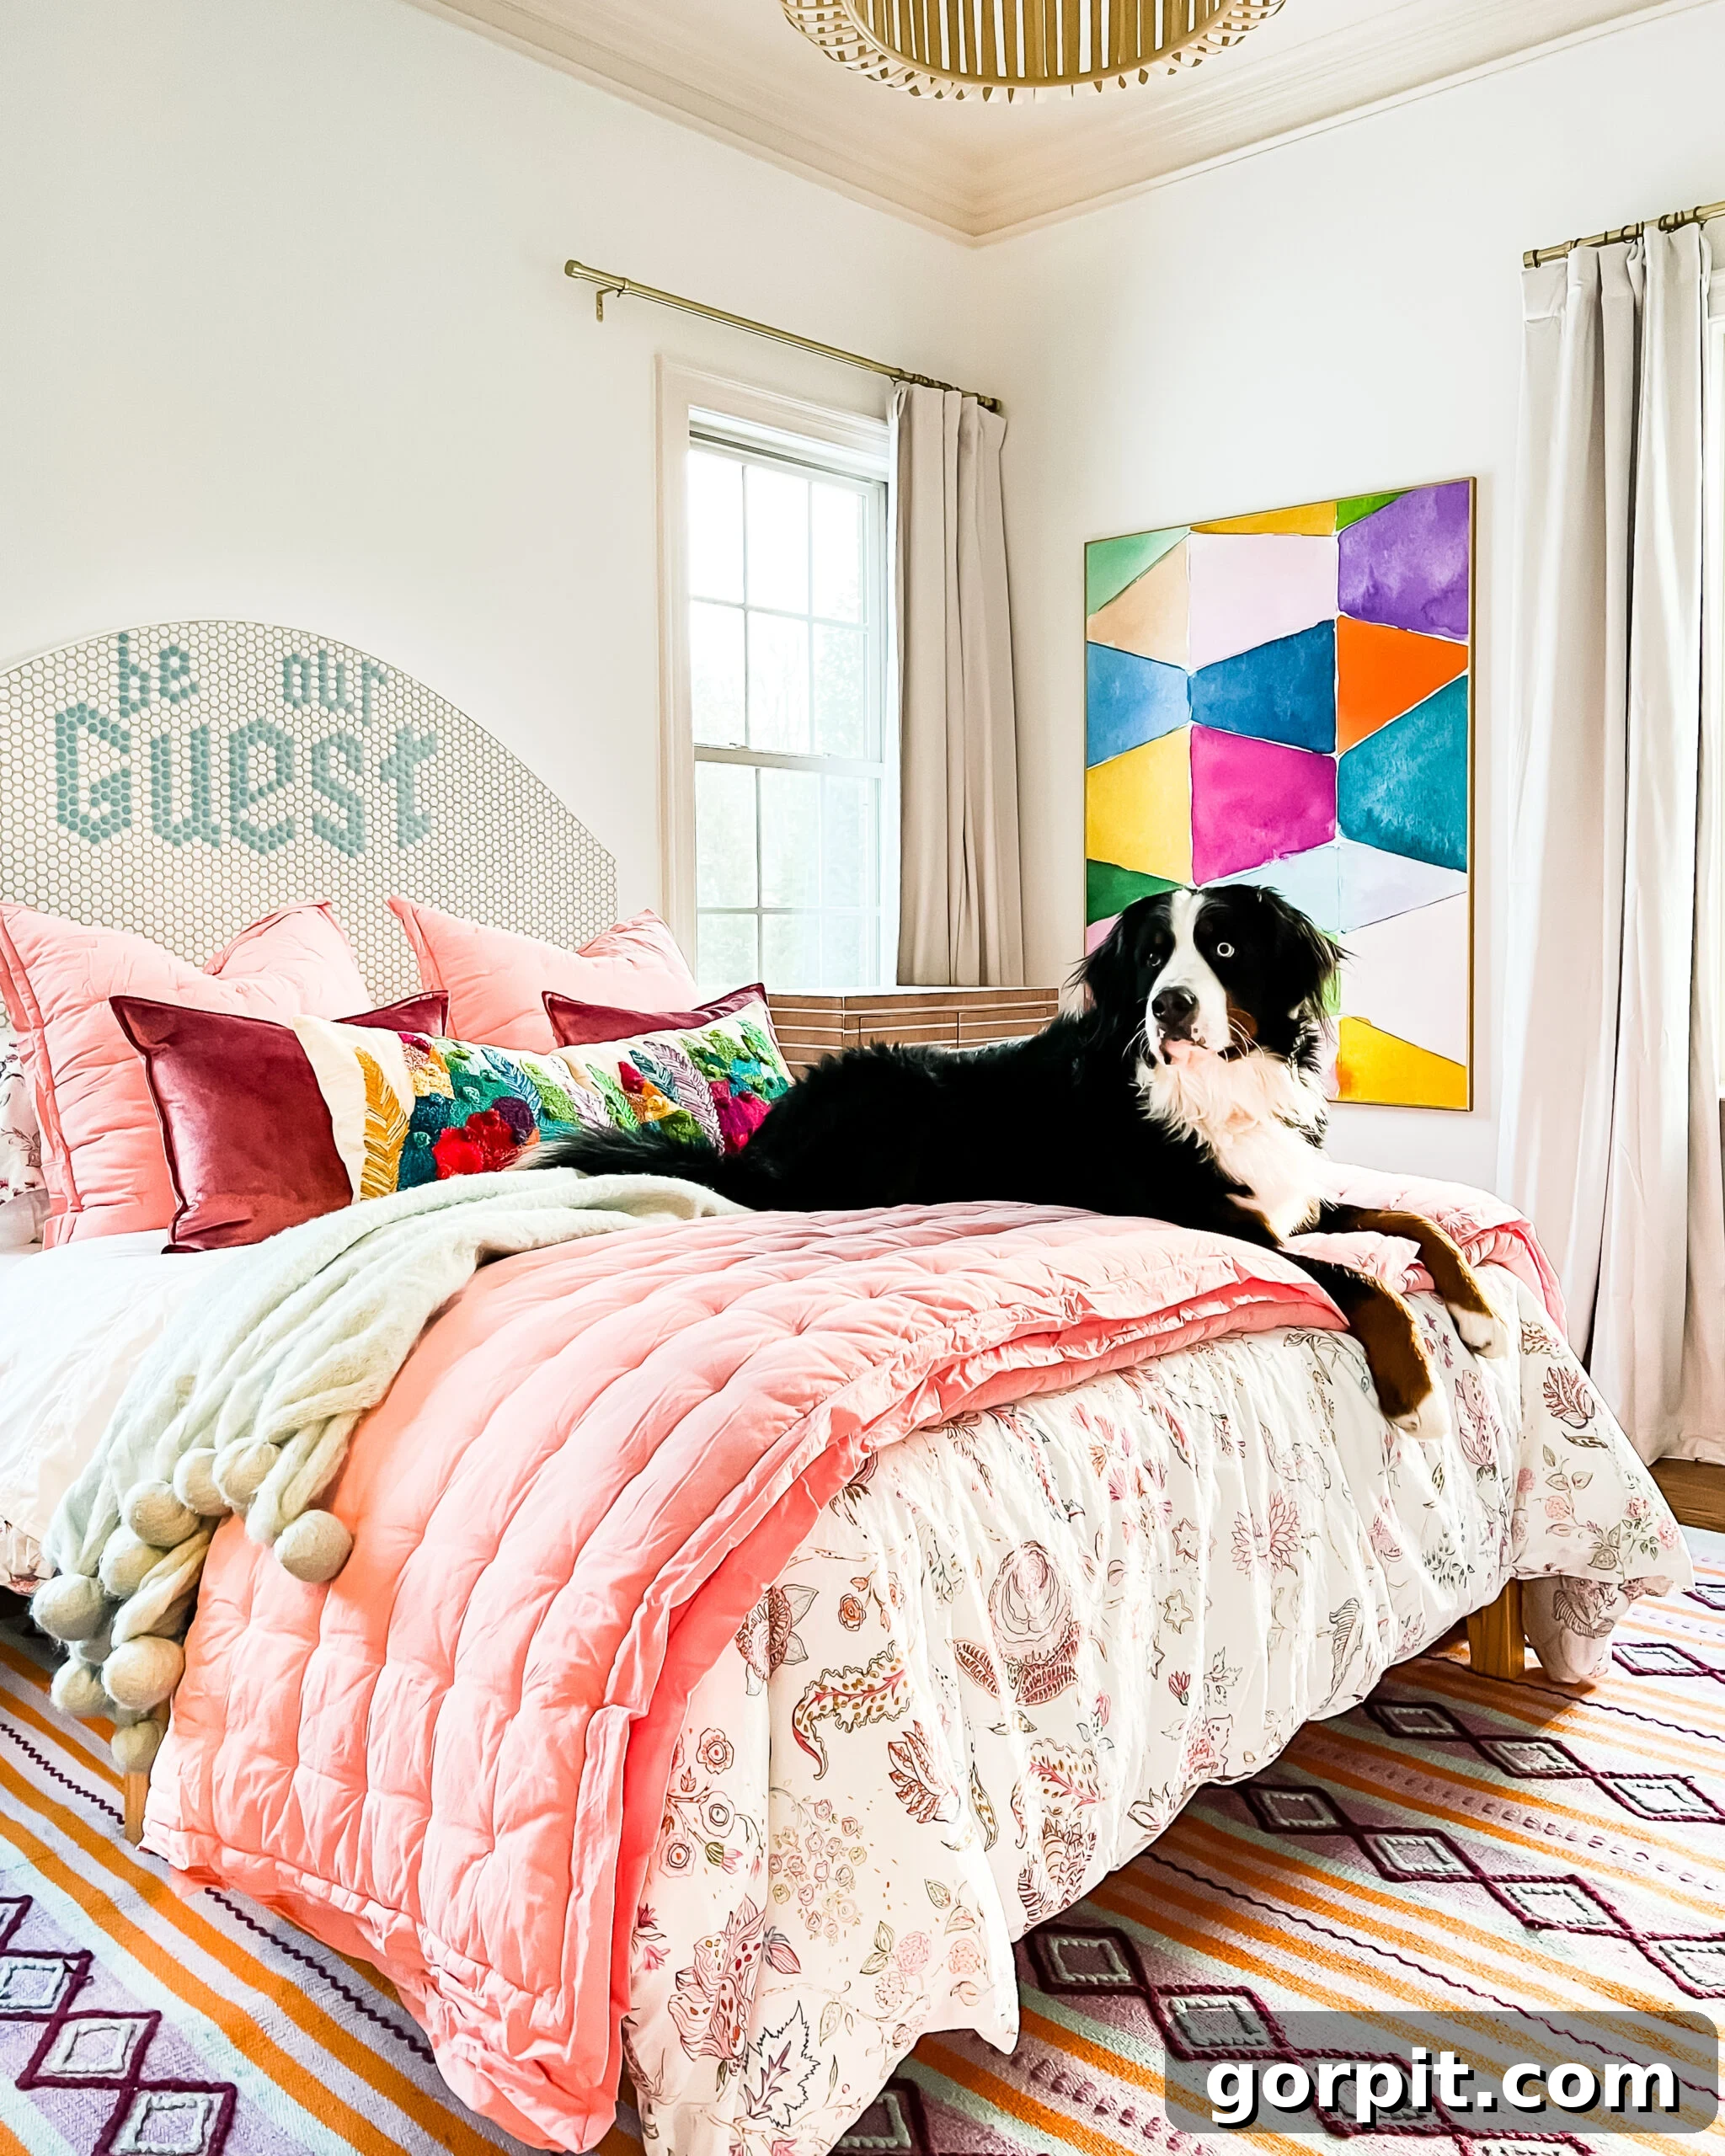
Are you dreaming of a home that feels more open, airy, and expansive, even if your rooms are on the smaller side? You’re in luck! Mastering the art of making small spaces appear larger is a transformative skill in interior design. This comprehensive guide reveals the top nine clever design strategies that will help you redefine your living areas, making any room in your home look significantly bigger and feel more inviting.
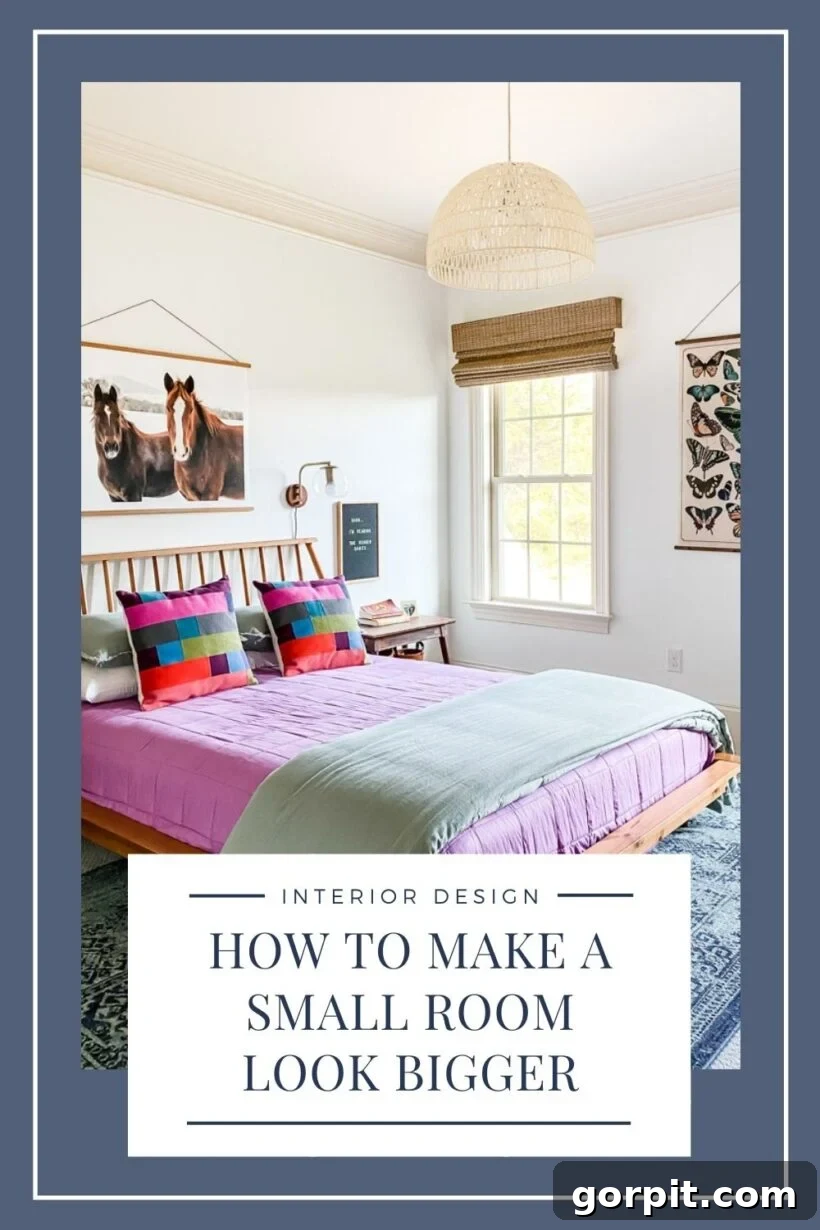
Living in compact homes has been a significant part of our journey over the past two decades. Our very first home, under 1,000 square feet, remains one of my most cherished residences. Even in our current, much larger house, we still encounter various small spaces that require thoughtful design. Through these experiences, I’ve gathered an extensive repertoire of effective tricks to visually expand any room, from a cozy bedroom to a bustling family area.
From strategically chosen light colors to artfully hung window treatments and well-placed mirrors, these interior design secrets can dramatically alter how a small bedroom looks or make a compact family room feel surprisingly open and expansive. Your living space, regardless of its dimensions, should always evoke a sense of comfort and belonging. The ultimate goal is to ensure that even the tiniest corner feels like a true sanctuary. Let’s delve into these ingenious tips that promise to transform your perception of space!
9 Proven Interior Design Tips to Make a Small Room Look Bigger
Tip 1: Elevate Your Curtains to Maximize Room Height
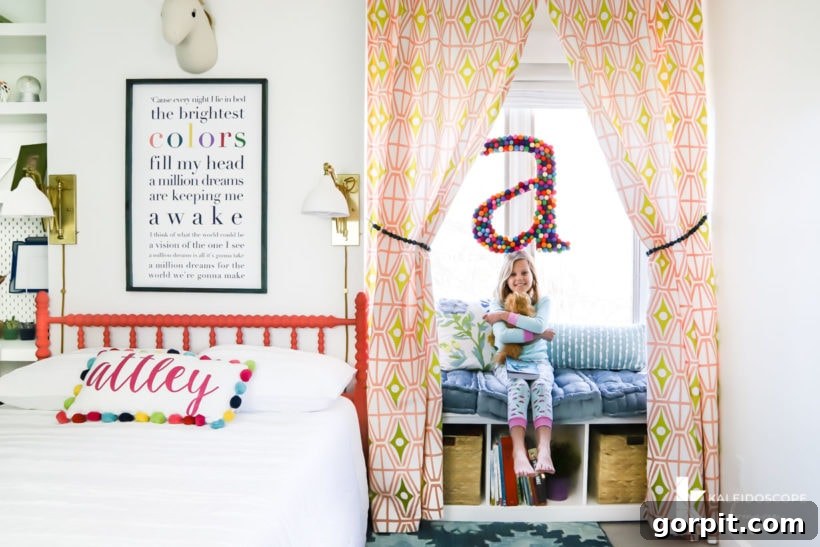
This single tip is a game-changer for visually enlarging any room, irrespective of its actual size. Instead of simply hanging your curtains above the window frame, extend your curtain rod as close to the ceiling as possible – ideally, right up to the crown molding. This creates an immediate illusion of greater vertical space, making your walls appear taller and the room more grand.
We’ve successfully applied this curtain trick in almost every room of our homes for years. It’s particularly impactful in small bedrooms, which by nature, are enclosed spaces. If you’ve ever pondered how to make a small bedroom look bigger, this strategy offers an astonishing solution. Observe how in our primary bedroom, hanging curtains near the ceiling masterfully crafts the perception of a more expansive space. It’s a fundamental principle of using vertical lines to draw the eye upwards, thus creating an optical trick of increased height.
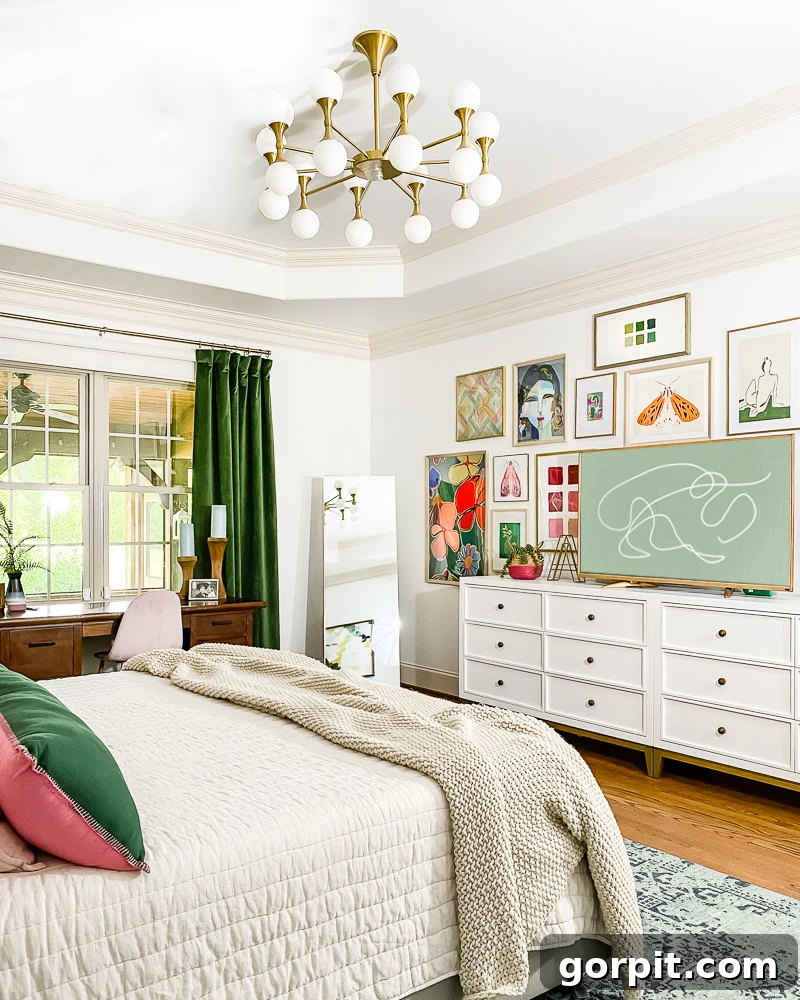
In our daughter Attley’s room, we adapted this method even when reusing DIY tassel curtains from a previous home. Despite a fixed curtain length, I hung them as high as possible while ensuring they still gracefully skimmed the floor. It’s crucial that your curtains reach the floor; “high-water” curtains break the vertical line and diminish the desired effect of openness. The continuous fabric from ceiling to floor is what truly elongates the wall and enhances the room’s perceived stature.
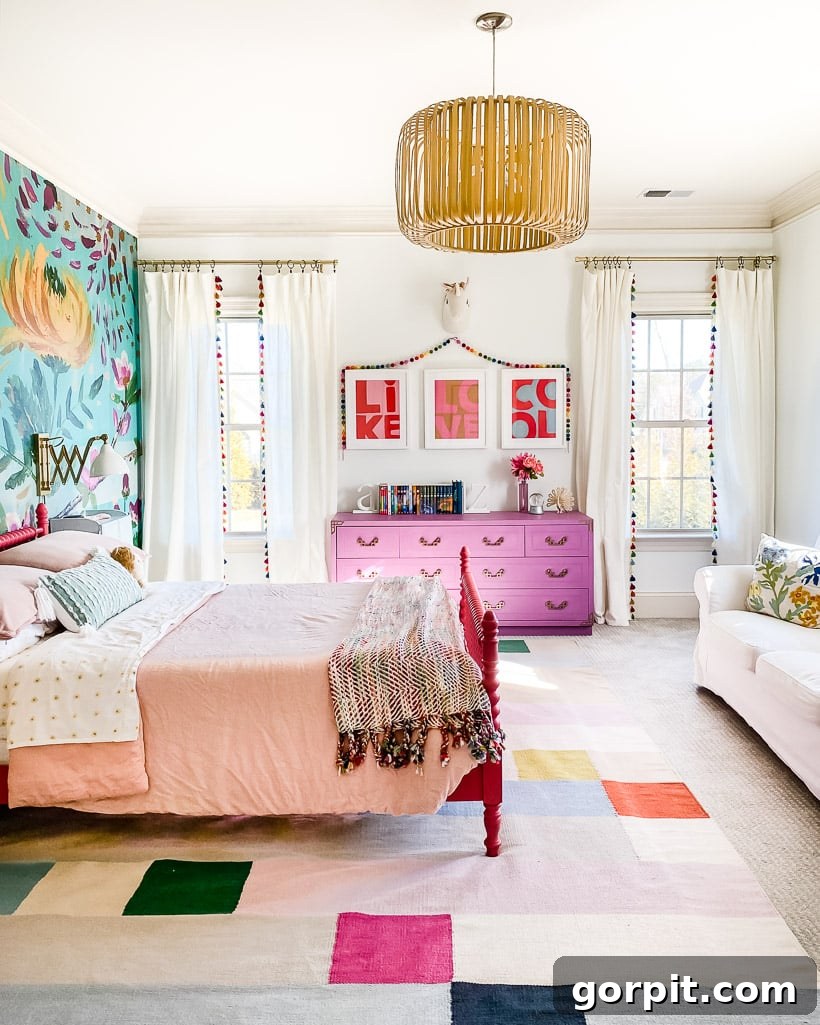
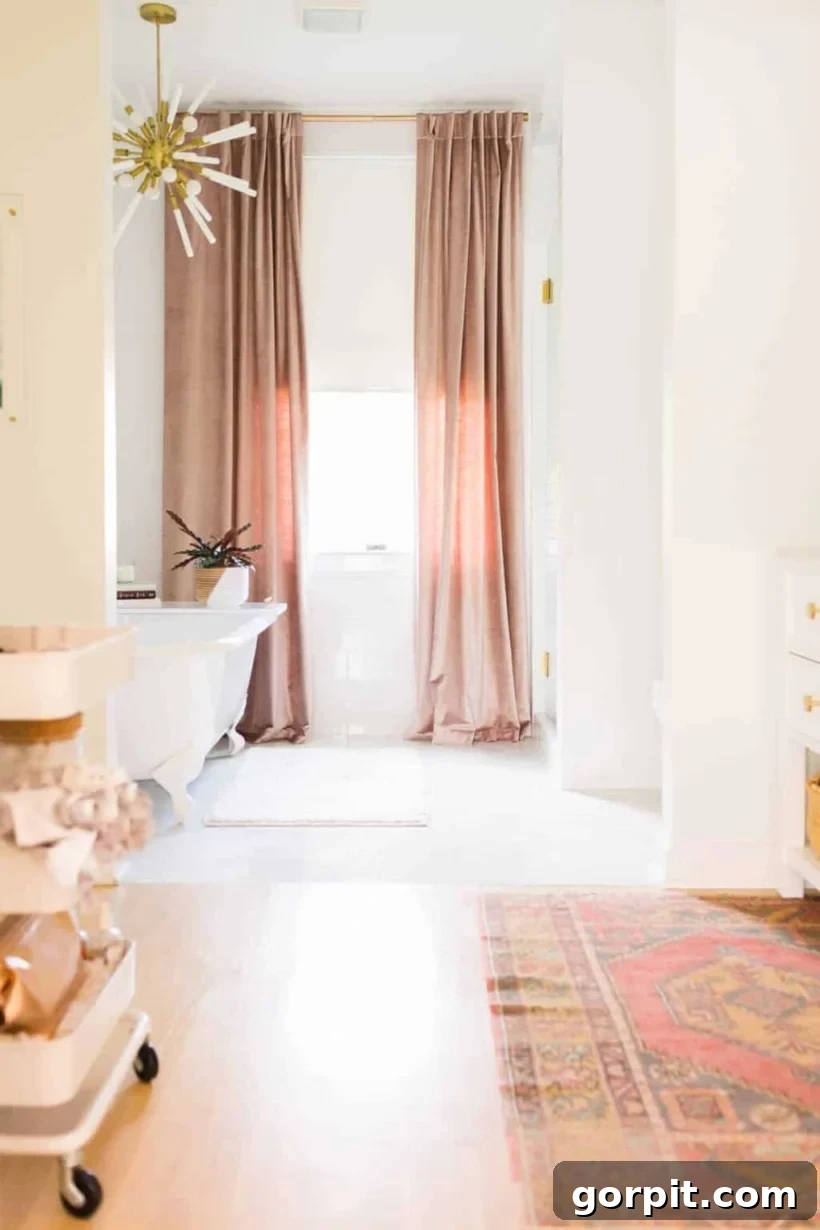
Another excellent illustration of this principle comes from Elsie, who applied it in her primary bathroom, as featured on A Beautiful Mess. This clever design hack not only elongates the perceived height of the room but also contributes to an overall sense of grandeur. Remember to measure carefully and purchase curtains that are long enough to achieve this floor-skimming effect for maximum impact.
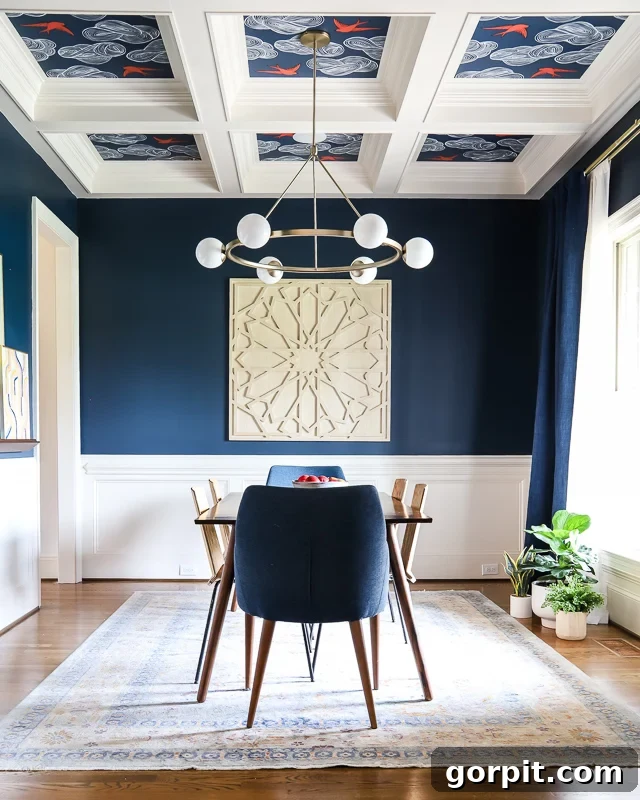
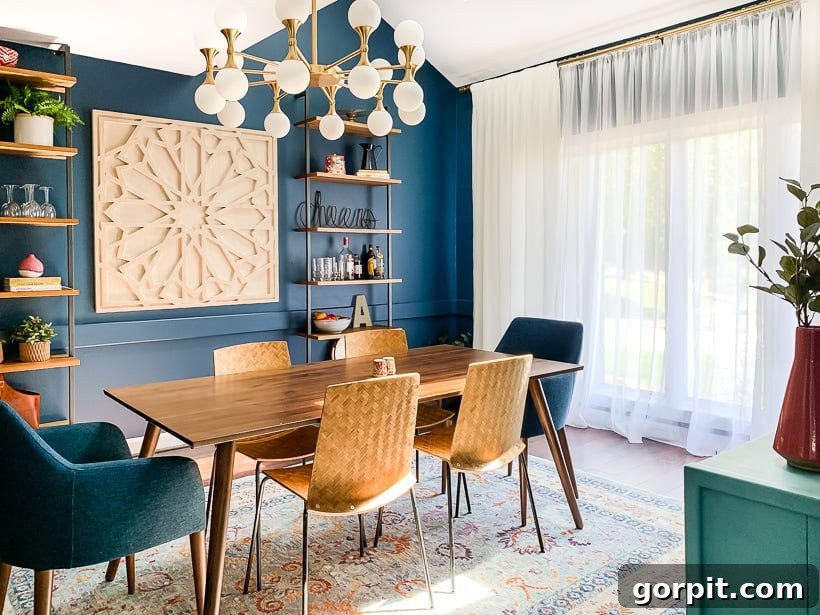
We’ve also integrated this ceiling-high curtain strategy in both our previous and current dining rooms. While neither of these spaces is particularly small, applying this technique has made them appear even more spacious and elevated, fostering the illusion of impressive high ceilings. This simple, yet highly effective, trick consistently delivers remarkable results, making rooms feel instantly more generous.
Tip 2: Select Furniture with Exposed Legs for an Open Feel
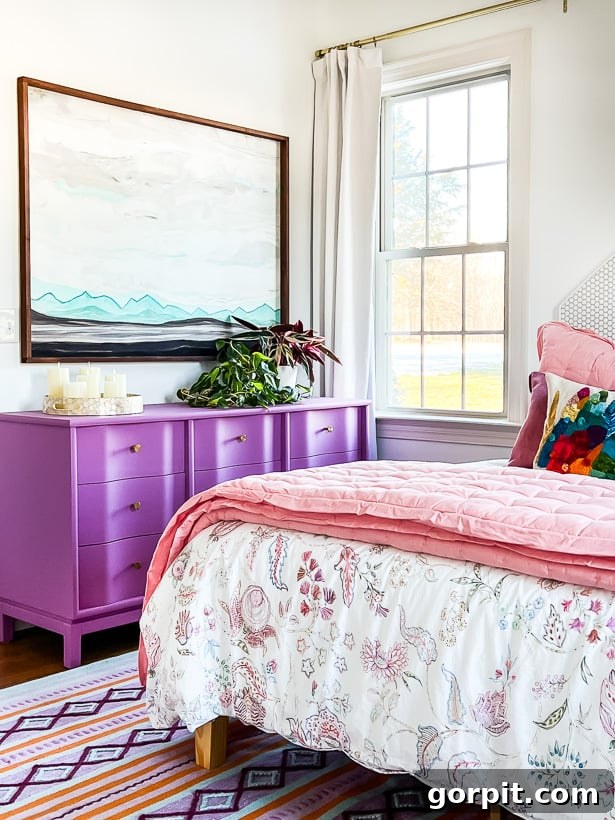
Another ingenious method to make a small room, especially a small bedroom, feel more spacious is by opting for furniture pieces that feature visible legs. This design choice elevates the furniture off the floor, creating a sense of lightness and openness that contrasts sharply with bulky, floor-level pieces. While not every item needs to be “leggy,” incorporating at least one or two such pieces – whether it’s your nightstand, dresser, or bed frame – can significantly impact the room’s perception.
In our small guest room, for instance, we selected a simple platform bed with exposed legs. Even a subtle glimpse of floor beneath the bed and dresser contributes immensely to making the entire room appear larger and less confined. This visual break allows the eye to travel further, expanding the perceived boundaries of the space.
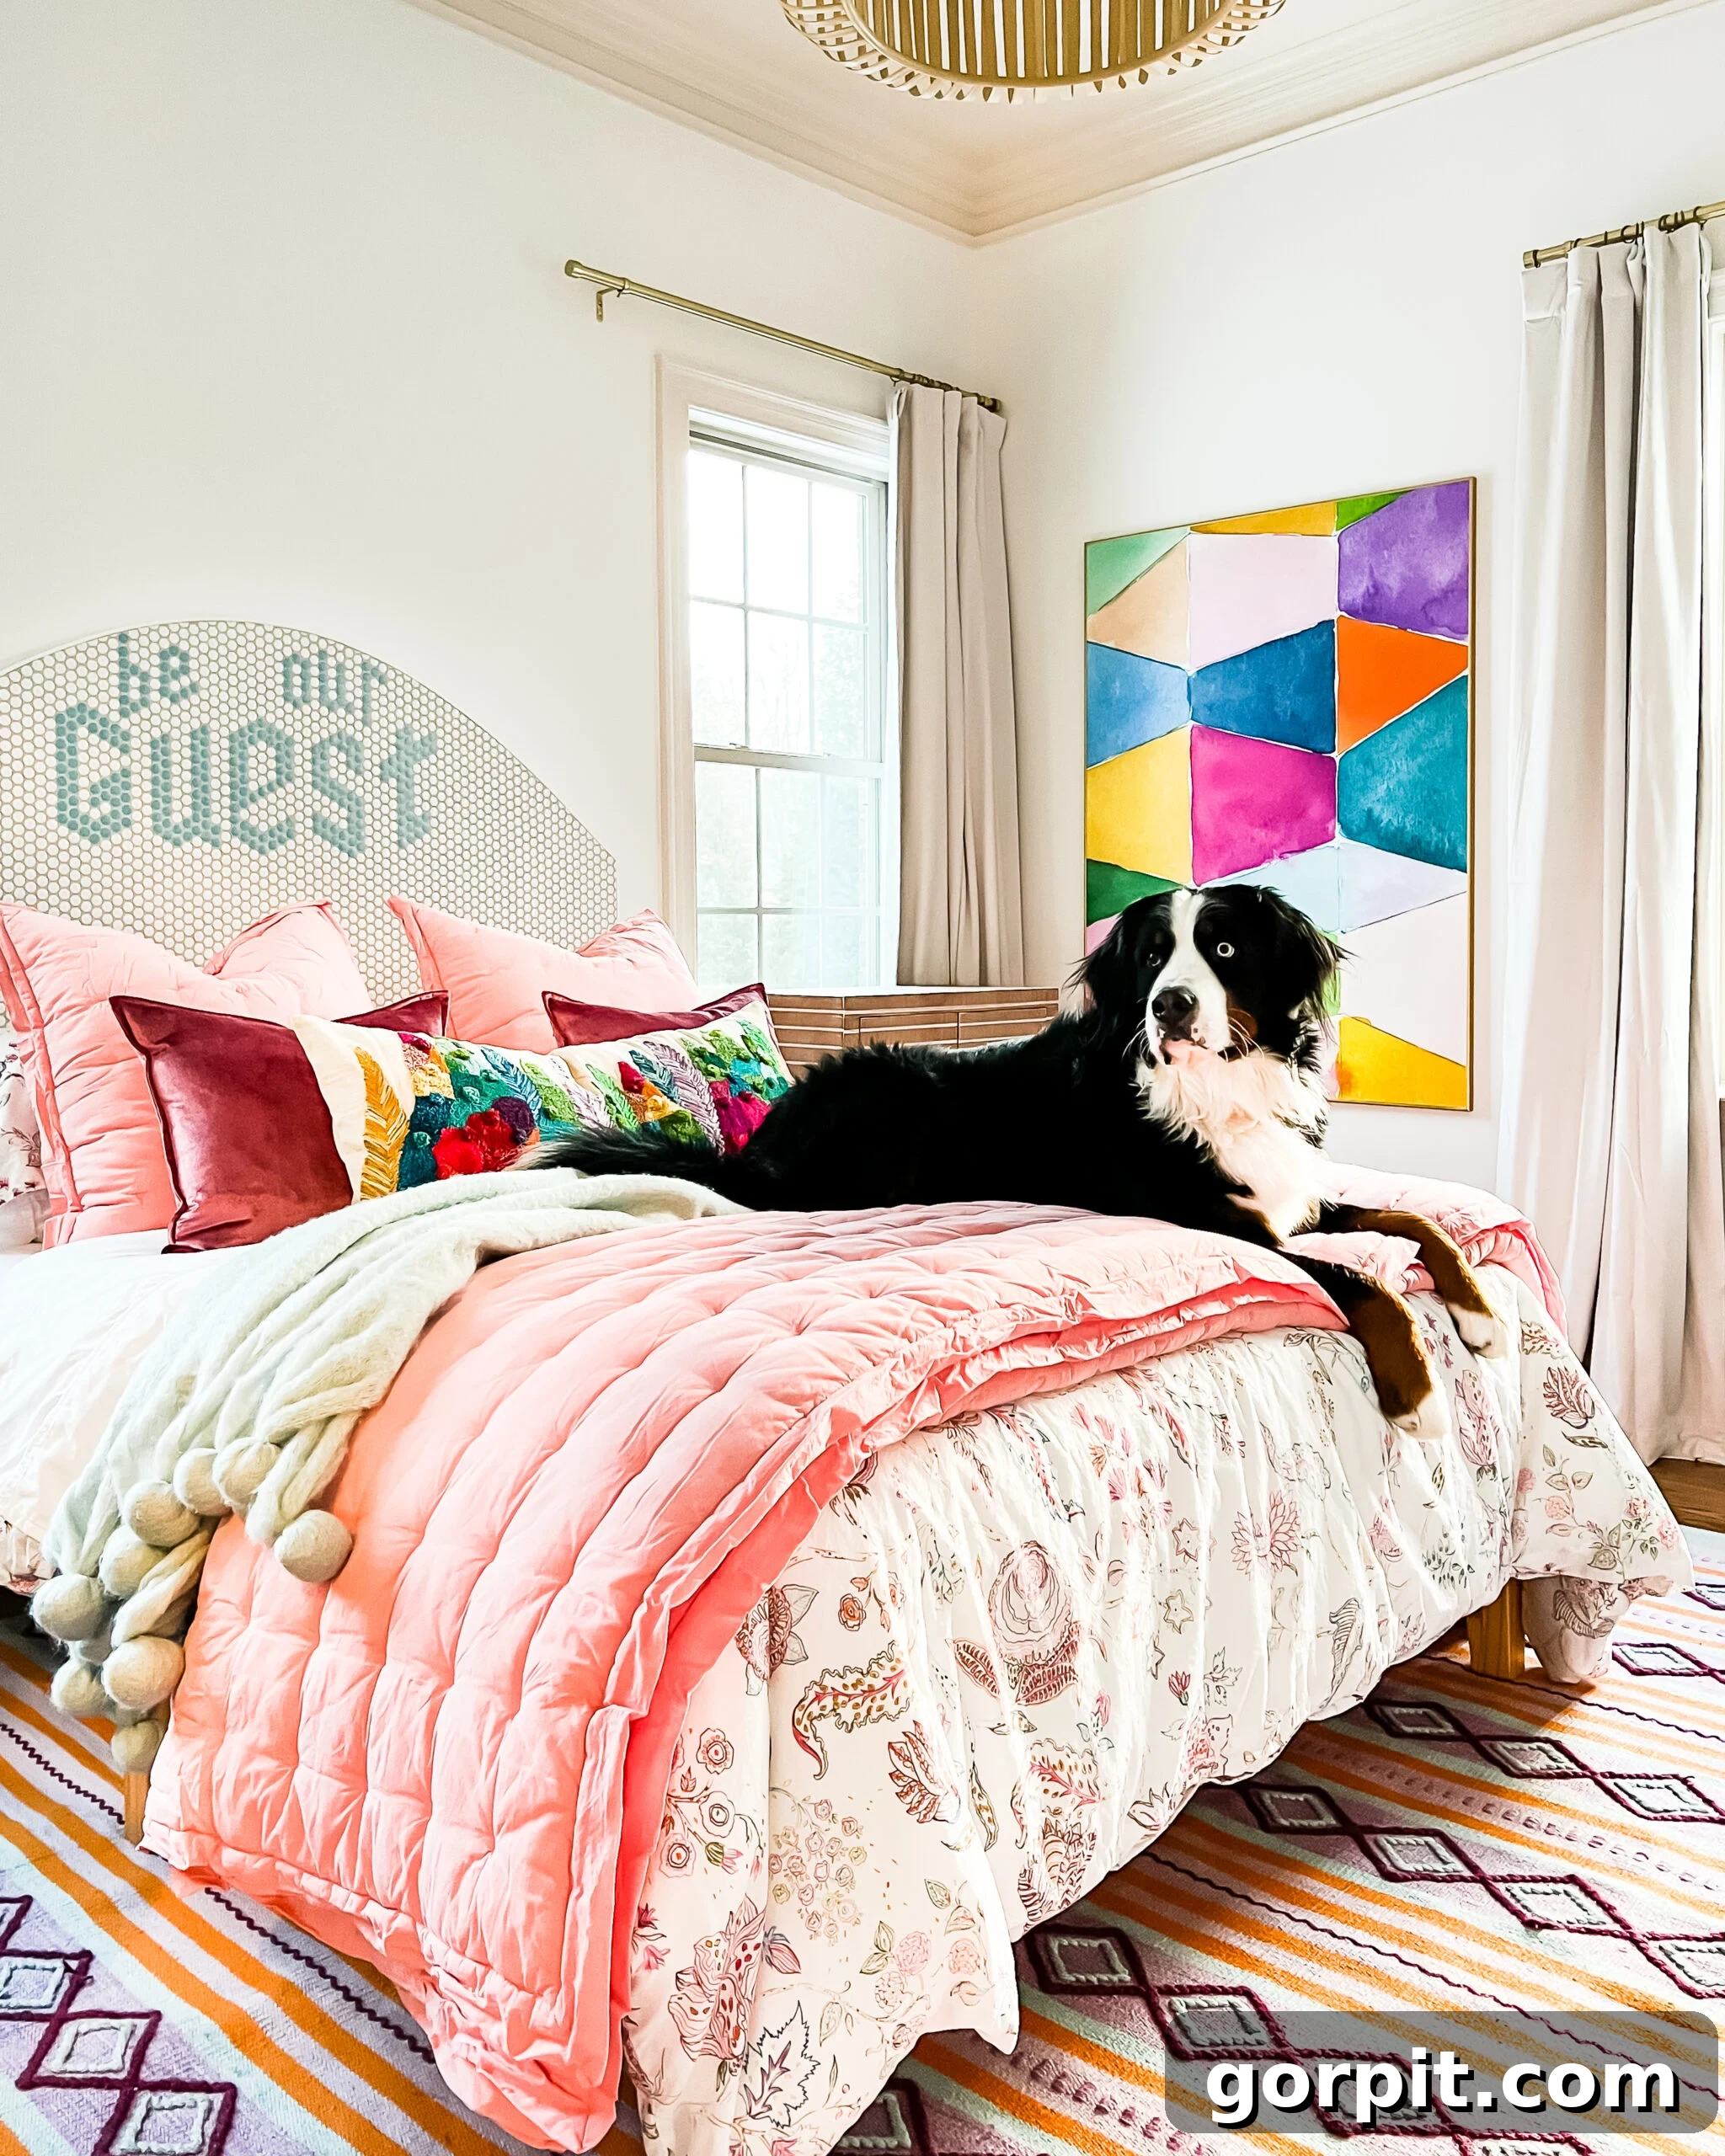
Complementing this, our DIY-painted dresser also boasts elegant legs. These deliberate “leggy” furniture choices alleviate the feeling of a crowded, heavy space, thereby crafting a powerful illusion of expanded square footage. This approach is invaluable in small rooms where every visual cue matters.
In smaller bedrooms, where the bed often serves as the dominant focal point, emphasizing the openness beneath larger pieces helps to visually reduce the amount of furniture filling the room. Surprisingly, even compact bedrooms can comfortably accommodate vibrant and bold colors, provided there’s ample open space around the floor level. This balance between vivid aesthetics and strategic furniture placement ensures the room feels both dynamic and airy, rather than cluttered.
Tip 3: Embrace a Lighter Color Scheme for Openness
The choice of paint colors for your home goes far beyond mere aesthetics; it profoundly influences the perception of space. You’ll be astonished by the dramatic transformation a room undergoes when its color palette is lightened. While dark, rich colors can create a cozy and intimate atmosphere, they tend to make rooms appear smaller because they absorb light rather than reflecting it. This makes lighter hues indispensable for anyone looking to maximize space.
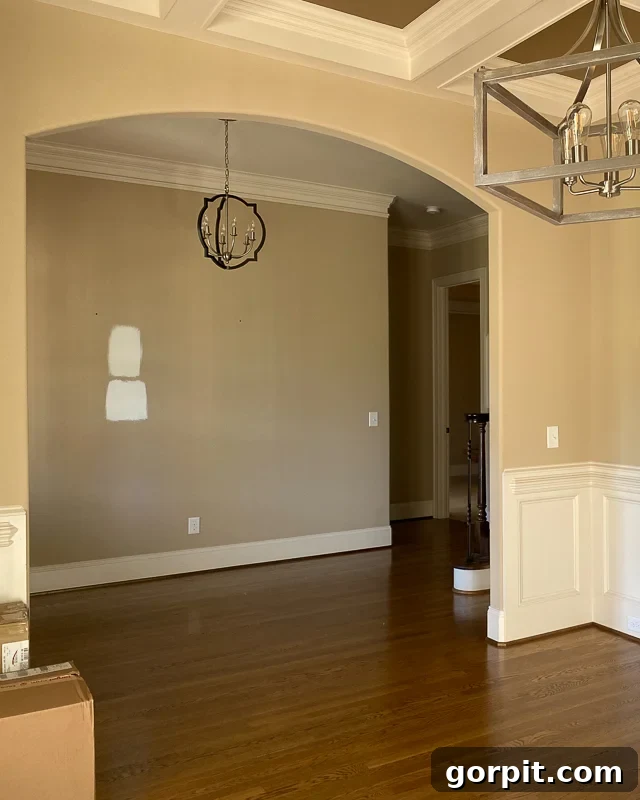
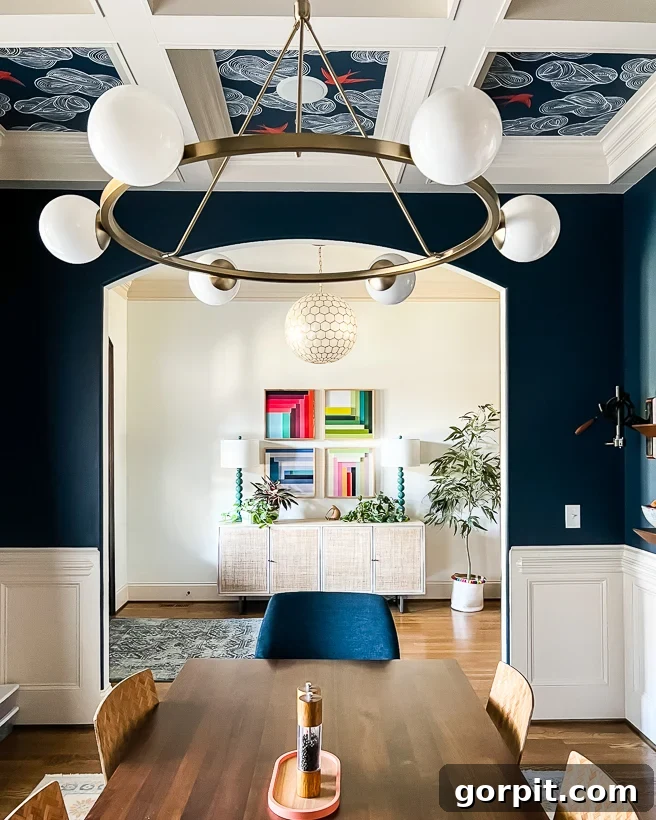
When we moved into our current home, the foyer featured medium beige walls, which felt somewhat enclosed. By simply painting the walls a crisp white and introducing vibrant, colorful artwork, the space was instantly flooded with light and brightness. This stands in stark contrast to the deep navy color we selected for our dining room, which intentionally makes that larger space feel more intimate and inviting. Light colors, particularly whites, off-whites, and soft pastels, bounce light around the room, making walls recede and the area feel more expansive and airy.
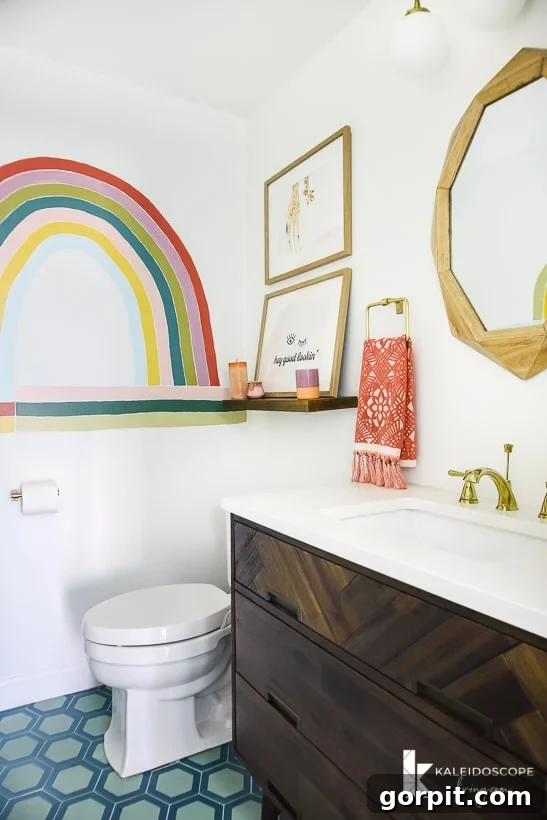
During the powder room makeover in our old house, the application of a light color scheme on the walls significantly enlarged and brightened the tiny space. This effect was particularly remarkable given the absence of any windows or natural light in that powder room. Even the most compact bathroom can benefit immensely from a cool, light color palette combined with strategic lighting solutions, effectively compensating for a lack of natural illumination and creating an illusion of greater roominess.
Tip 4: Incorporate an Accent Wall to Create Depth
Introducing an accent wall is an exceptionally effective strategy for making a room feel larger and more dynamic. While many instinctively gravitate towards a monochromatic color scheme for small spaces, a thoughtfully designed feature wall can be a powerful tool for generating visual interest and guiding the eye, thereby distracting from the room’s actual dimensions. It’s an effective way to create depth and character in a compact area.
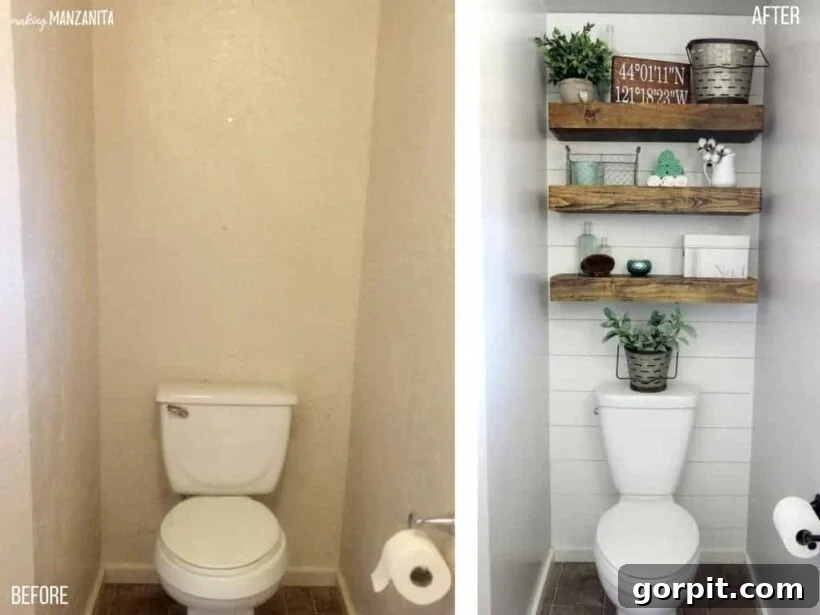
Consider the brilliant approach Chelsea from Making Manzanita took during her farmhouse bathroom renovation. She added a simple faux shiplap wall behind the toilet. By immediately providing the eye with an interesting focal point, attention is drawn away from the inherently small bathroom. Notice how she also adopted a lighter color scheme and installed a slightly taller toilet, mirroring our “hanging curtains higher” trick by adding subtle vertical emphasis. Strategically placed shelving against the white walls further enhances the illusion of space in the narrow room, combining functionality with an expansive feel. An accent wall, whether painted a bold color, textured with wallpaper, or adorned with architectural detail, serves to create an optical anchor that makes the entire room feel more intentional and, surprisingly, larger.
Tip 5: Maximize and Amplify Natural Light
The power of natural light in transforming a small space cannot be overstated. We experienced this firsthand when we added skylights to our old primary bedroom, which flooded the room with breathtaking illumination. However, architectural additions like skylights aren’t feasible or budget-friendly for everyone. The good news is that there are numerous simpler, more accessible ways to emphasize and increase the natural light your room receives.
One of the easiest and most impactful changes you can make is to remove heavy, dated blinds or cumbersome window shutters. By doing so, you instantly allow more precious natural light to stream into the room, making it feel brighter and significantly more expansive. Emphasizing and augmenting the amount of natural light is a fundamental principle for making any small room feel vastly bigger and more inviting.
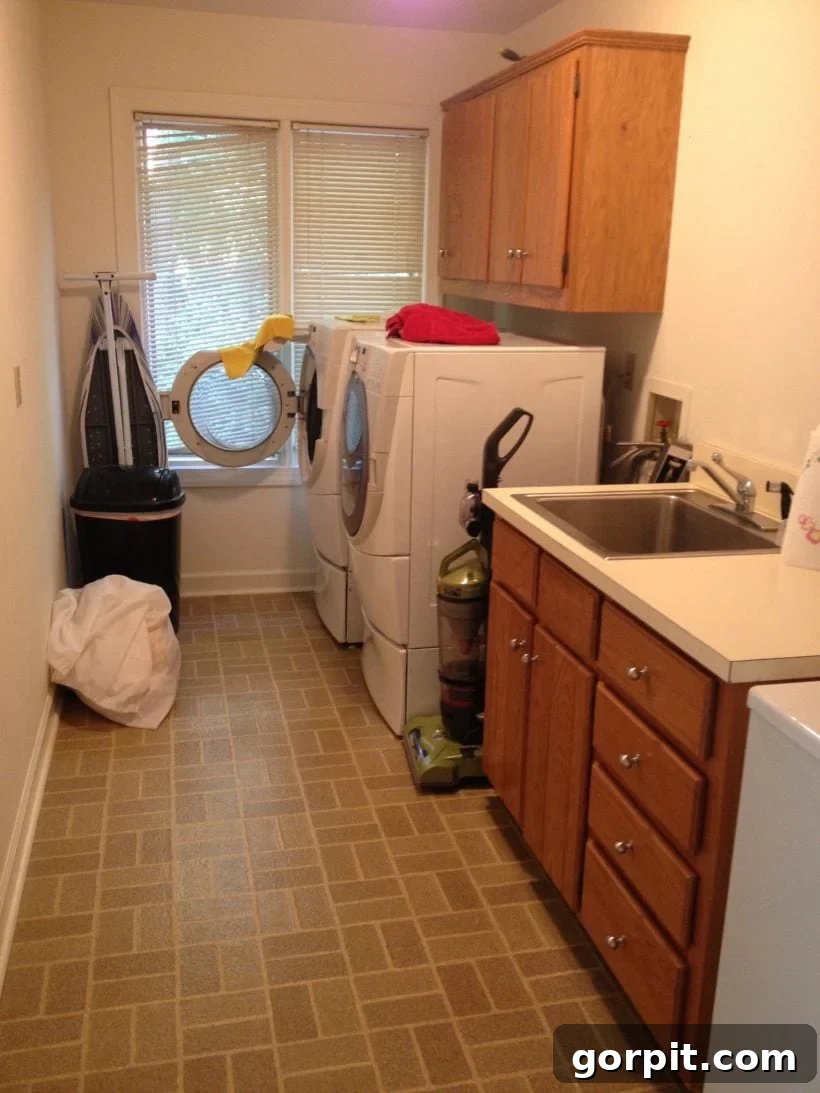
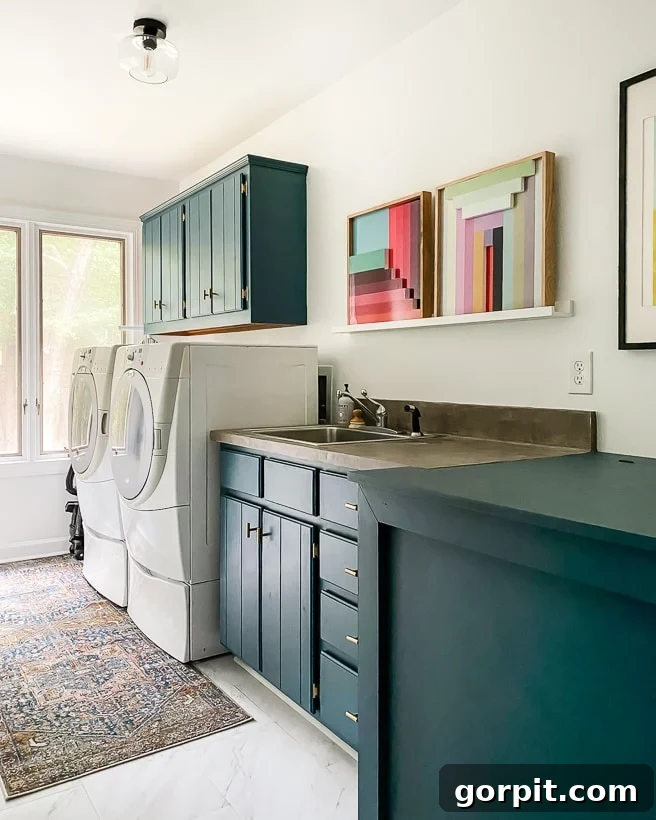
Just observe the profound difference that removing old blinds made in our old laundry room. Coupled with painting the walls a crisp white and installing a lighter-colored floor, the transformation was remarkable. The room went from feeling cramped and dimly lit to vibrant and airy. This demonstrates how a combination of lighter surfaces and unobstructed natural light can work wonders, literally brightening and widening a room’s perceived dimensions. Consider sheer curtains or minimal window treatments that filter light without blocking it, ensuring every ray contributes to an open, spacious atmosphere.
Tip 6: Employ Large-Scale Art or Striking Wall Murals
Counter-intuitively, statement art is an excellent design element to make a room feel more expansive. As the name suggests, large-scale art acts as a bold focal point that instantly commands attention and adds significant visual weight to a space. It provides the eye with a clear, interesting anchor, which can divert focus from the room’s actual dimensions and instead immerse viewers in the artwork itself.
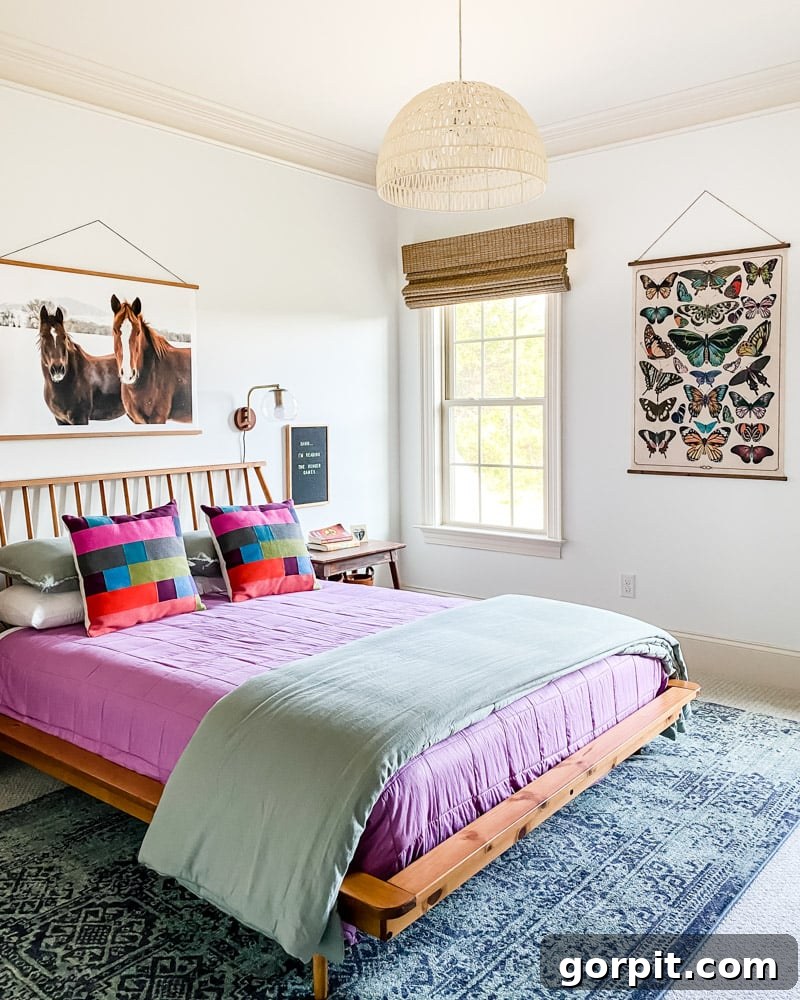
Many people mistakenly believe that small rooms should only feature small artwork, but this actually tends to make a compact space feel even more cluttered and smaller! Instead, a single, large piece of art or a gallery wall composed of a few substantial pieces can create a sense of grandeur and purpose. You can see how I’ve effectively used a couple of large art pieces in Avery’s small bedroom to make it appear significantly larger, a technique I’ve replicated with similar success throughout our home.
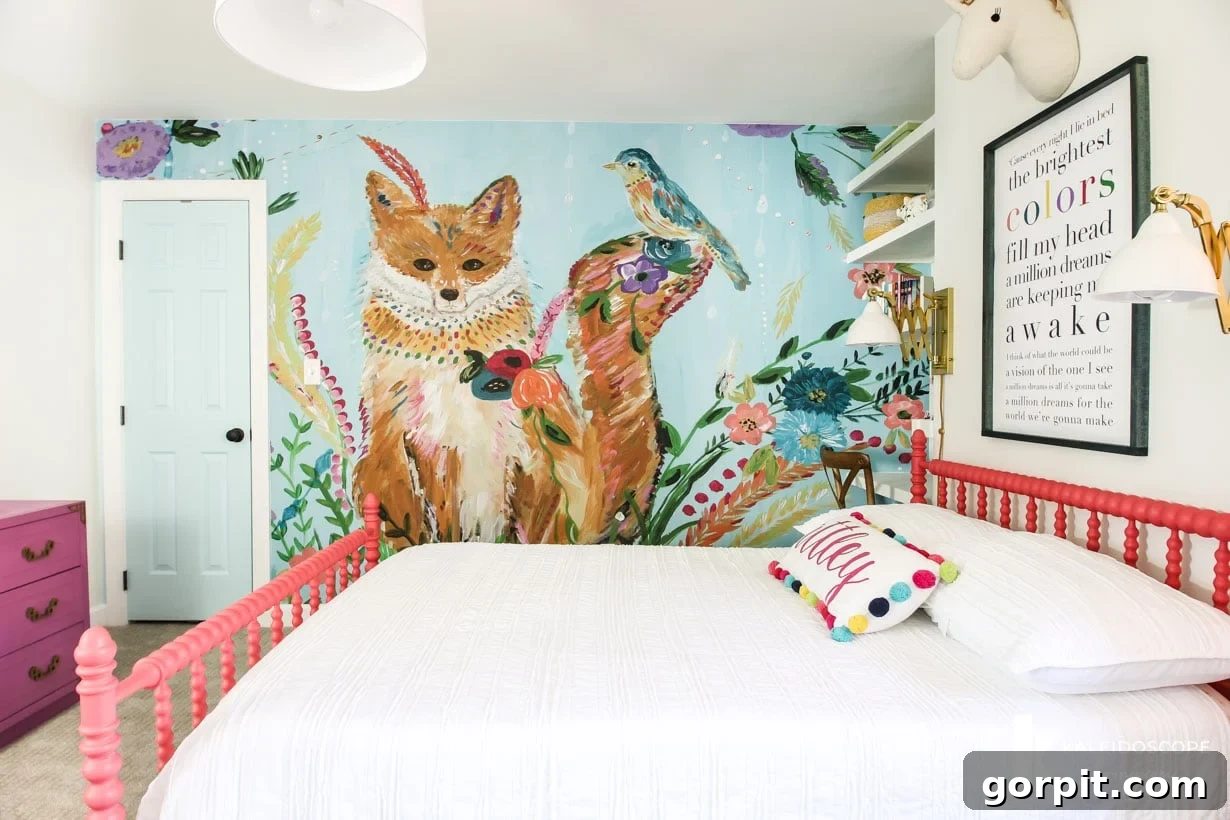
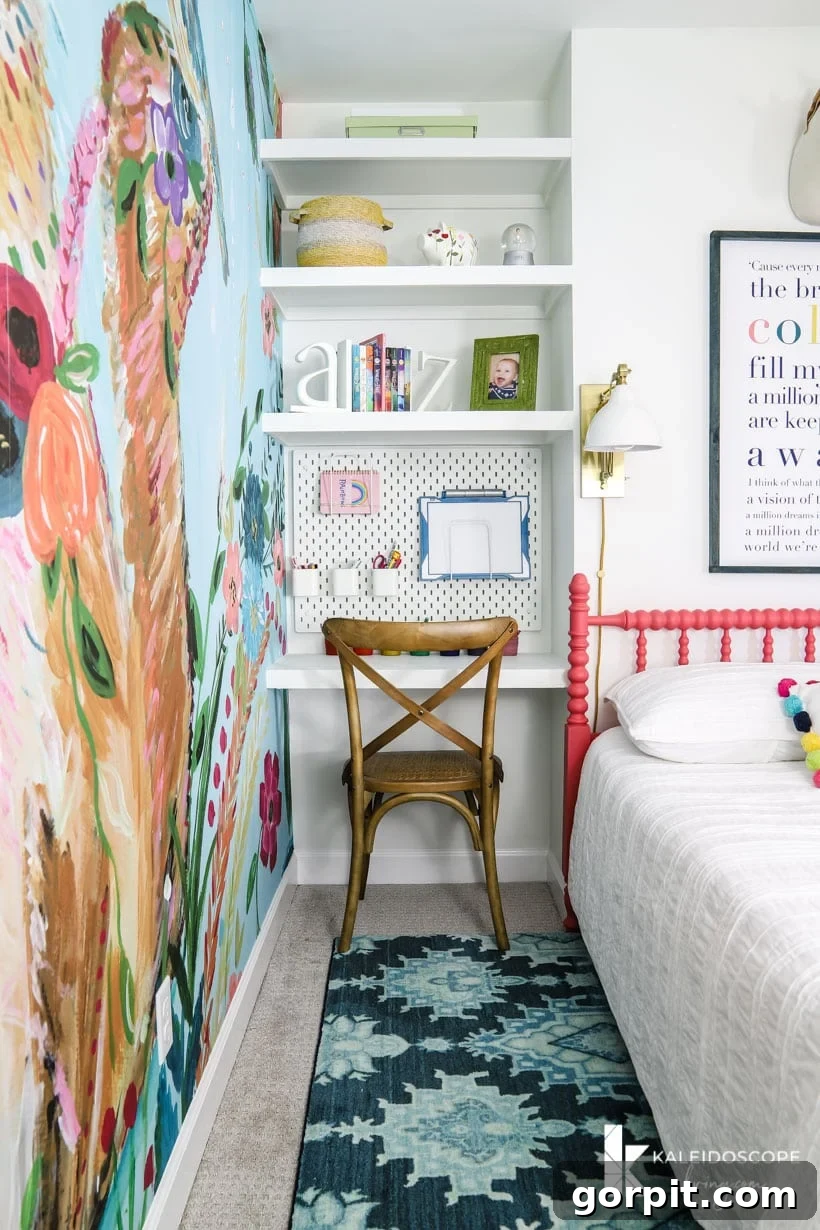
Another brilliant strategy for making a small room feel grander is the addition of a captivating wall mural. We incorporated a vibrant mural into Attley’s small bedroom in our previous house, and the effect on its perceived size was astonishing! I believe this is because the dynamic colors and flowing imagery draw your attention across the wall and often from floor to ceiling, creating an expansive visual journey. A mural is an exceptional idea for rooms that would benefit from a striking pop of personality and serve as one of those truly creative ways to add significant visual oomph, making the space feel limitless.
Tip 7: Strategically Place Mirrors to Expand Space and Light
The use of mirrors is a time-honored and incredibly effective technique to make any room feel significantly larger and more open. Mirrors possess a magical ability to reflect light sources, thereby instantly amplifying the amount of natural and artificial light within a space. This increased luminosity alone contributes to an airy, expansive feel. Beyond mere reflection, the optical illusion of seeing “more” room in the mirror’s depth genuinely creates an impactful sense of increased space, effectively masking any limitations. It’s the simplest and most accessible way to make a small living room appear ample or discreetly hide the challenge of limited square footage.
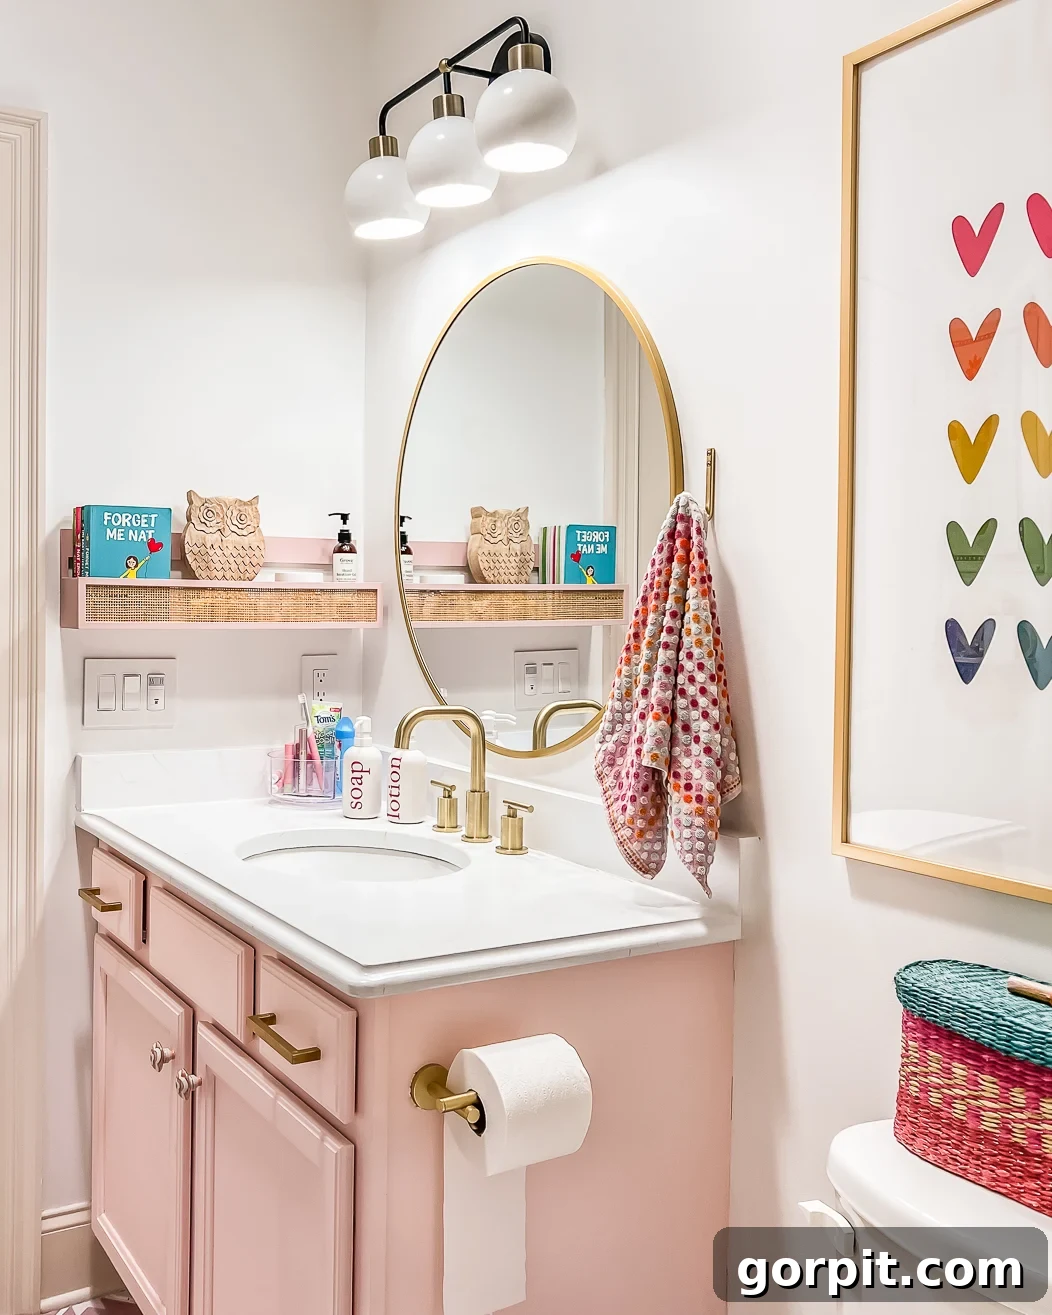
For maximum impact, try hanging a large mirror in a position where it reflects an interesting element in the room, such as an accent wall, a beautiful window view, or a compelling piece of art. This not only enhances the sense of space but also duplicates the visual appeal of those features. An added benefit of incorporating a mirror into a small room is its inherent functionality – whether it’s in a bathroom, bedroom, or near an entryway, mirrors are practical tools that serve a dual purpose of utility and aesthetic expansion.
Tip 8: Integrate Smart, Space-Saving Storage Solutions
It comes as no surprise that a room free from clutter invariably feels larger and more inviting. One of the most essential small room ideas is to thoughtfully integrate ingenious storage options that maximize capacity without consuming valuable floor space. Traditional, bulky storage units can often break up a room, creating visual barriers. In contrast, built-in storage solutions, or pieces designed to appear built-in, create seamless lines and clear pathways, contributing significantly to an open and spacious atmosphere.
For instance, we added a window seat with integrated storage in Attley’s old room, which provided ample space for books and all her beloved childhood treasures. This not only decluttered the room but also created a charming, multi-functional feature. Other excellent examples of innovative storage solutions, especially crucial for smaller homes, include utilizing the back of doors for storage, constructing a full wall of craft room storage, or incorporating a bench with hidden compartments for games and blankets. The key is to think vertically and multi-functionally, ensuring every storage solution enhances, rather than detracts from, the room’s expansive feel.
Tip 9: Leverage Vertical Space to Reclaim Floor Area
When contending with a small room, maximizing vertical space is one of the most effective strategies for managing belongings and creating abundant storage without sacrificing precious floor area. Instead of filling the room with numerous pieces of furniture that eat into the footprint, prioritize vertical options. By utilizing the walls right up to the ceiling, you not only use the available space more efficiently but also draw the eye upwards, which intrinsically makes the room appear significantly taller and larger.
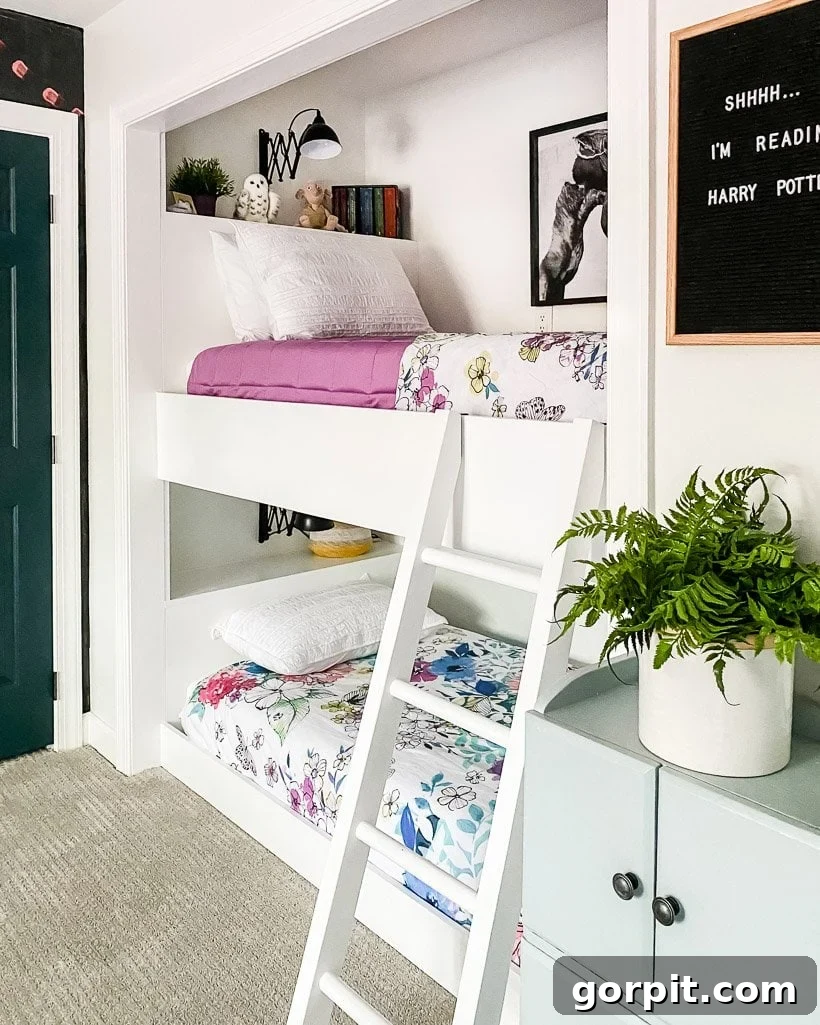
One of the best ways to implement this is through built-in furniture. For example, in Avery’s old room, we transformed one of her two closets into bespoke built-in bunk beds. This innovative solution freed up an enormous amount of floor space and, as an added bonus, incorporated integrated storage for books and stuffed animals. The seamless design of built-ins creates clean lines, further enhancing the illusion of space and order in what was a small bedroom.
Similarly, in Attley’s previous room, we ingeniously transformed an awkward and underutilized niche, originally created by the fireplace chimney, into a highly functional area. By building in a desk and floating shelves, we not only maximized every inch of vertical space but also provided essential utility. This approach demonstrates how even architectural quirks can be leveraged to enhance a room’s functionality and perceived size.
If you find yourself constantly pondering how to make a small room look bigger, these design goals are your roadmap to creating a more expansive and comfortable home. Even if you reside in a larger home, applying these principles can still bring instant magic, making your spaces feel grander and more thoughtfully designed than ever before. You’ll be genuinely astonished by how much bigger and airier your rooms will feel! For more exceptional interior design guidance from Kaleidoscope Living, explore our other resources.
MORE INTERIOR DESIGN TIPS
SEE ALL design & decorating posts
-
6 Tips for Decorating With Color When You Are Used to Neutrals
-
Space Planning Basics: How to Create a Space Plan
-
The Dos and Don’ts of Using Area Rugs on Carpet
-
How To Make a Mood Board: A Step-By-Step Guide
-
How to Choose Paint Colors for Your Home: 5 Simple Tips to Follow
-
Interior Trim Color Ideas (That Aren’t White)
Curious about my personal approach to transforming rooms and spaces within our home? Explore my signature guide, Designer in a Binder®, for a structured and simplified method to achieve your design dreams.
And for those seeking exclusive content, behind-the-scenes glimpses, and advanced design tips, make sure to subscribe to our newsletter before you go! Unlock a world of inspiration and practical advice delivered straight to your inbox.