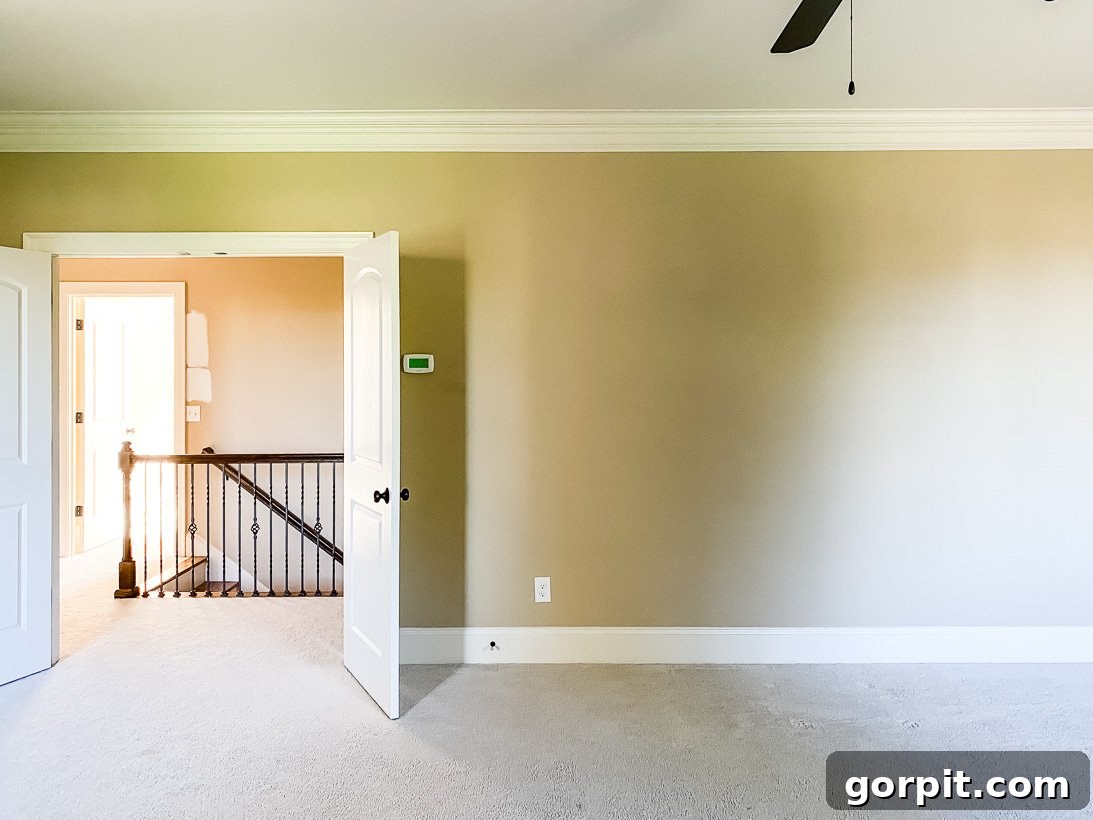
Transforming the Upstairs: A Colorful Vision for Our New Home’s Second Story
Welcome, design enthusiasts and future homeowners, to the highly anticipated second part of our “before” home tour! If you missed the initial reveal of our new abode, where we unveiled the exterior and the entire first level, you absolutely must check out Part 1 right here. In that foundational post, I provided a nostalgic look back at our previous home in 2012, highlighting its remarkably bland beginnings—a transformation story you truly have to witness to believe. For that incredible journey, simply click here. And for those just joining us and perhaps surprised by the news of our recent move, you can catch up on all the exciting details and the story behind our new house on this page. Now, prepare to ascend as we venture upstairs to explore the hidden potential of our home’s second story, currently a canvas of muted browns, but soon to be a vibrant testament to personal style and joyful living!
The Second Story Unveiled: Designing for Height and Light
One of the features we are most thrilled about in our new home is the impressive ceiling height throughout the second story. Boasting 9-foot ceilings, a delightful contrast to the 10-foot ceilings downstairs, this space feels incredibly expansive. Having moved from a home where most rooms featured standard 8-foot ceilings, the added vertical dimension here truly creates a remarkable sense of openness and airiness. This extra height is not just a structural detail; it’s a foundational element that will allow for grander design statements, more dramatic lighting, and an overall more luxurious feel. Much like the downstairs level of our new house, the upstairs presented a familiar challenge: a monochromatic palette dominated by various shades of brown. The walls, cabinetry, and all the existing tilework echoed this singular hue, creating a somewhat dated and uninspired atmosphere. The only exception to this brown reign was a single room, which, fittingly, has become Attley’s vibrant sanctuary. While the initial photos, captured hastily with my phone, might not fully convey the scope of the transformation ahead, they serve as a crucial “before” benchmark. We envision this story becoming a haven of color, personality, and bespoke design, moving far beyond its current brown beginnings.
A Grand Welcome: The Hallway and Landing Transformation
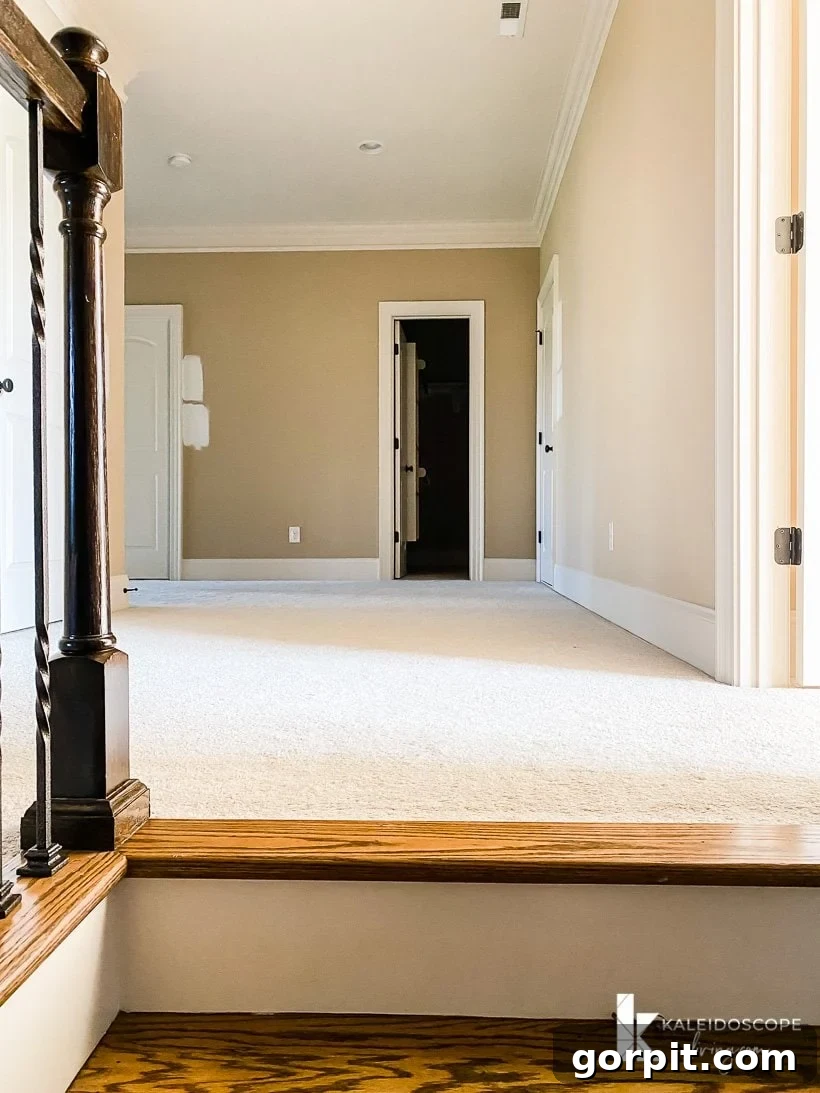
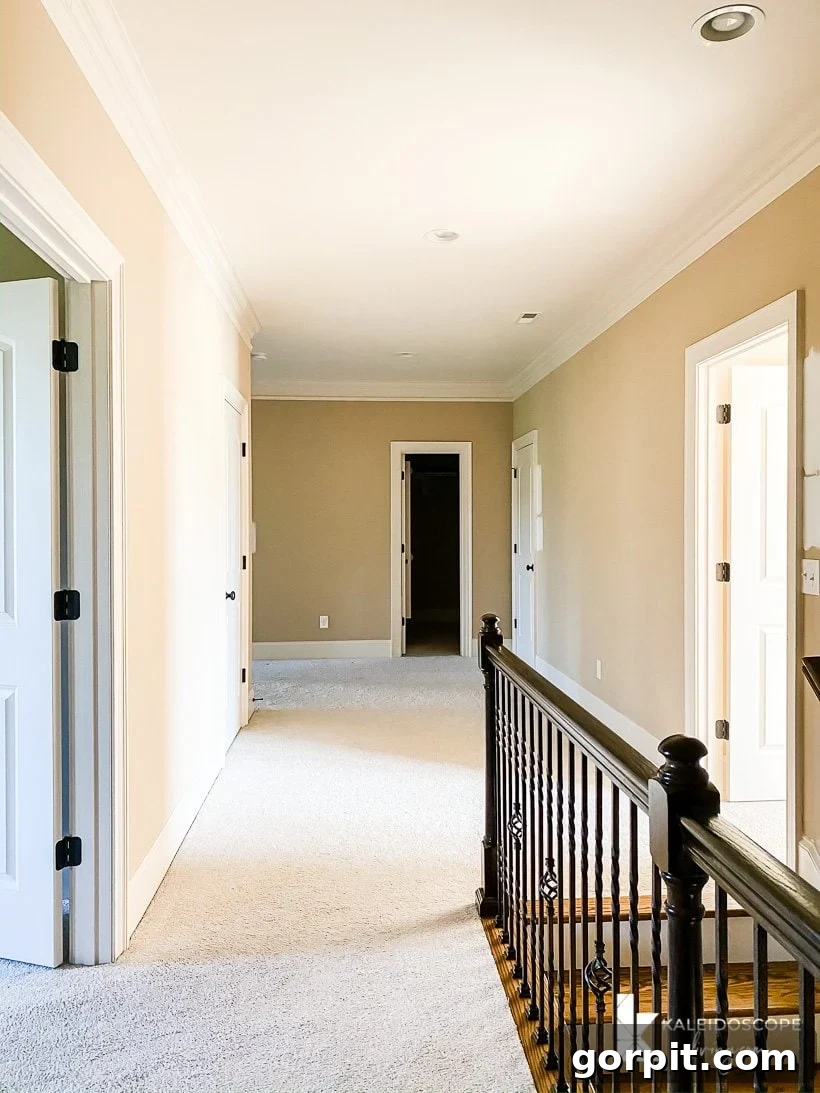
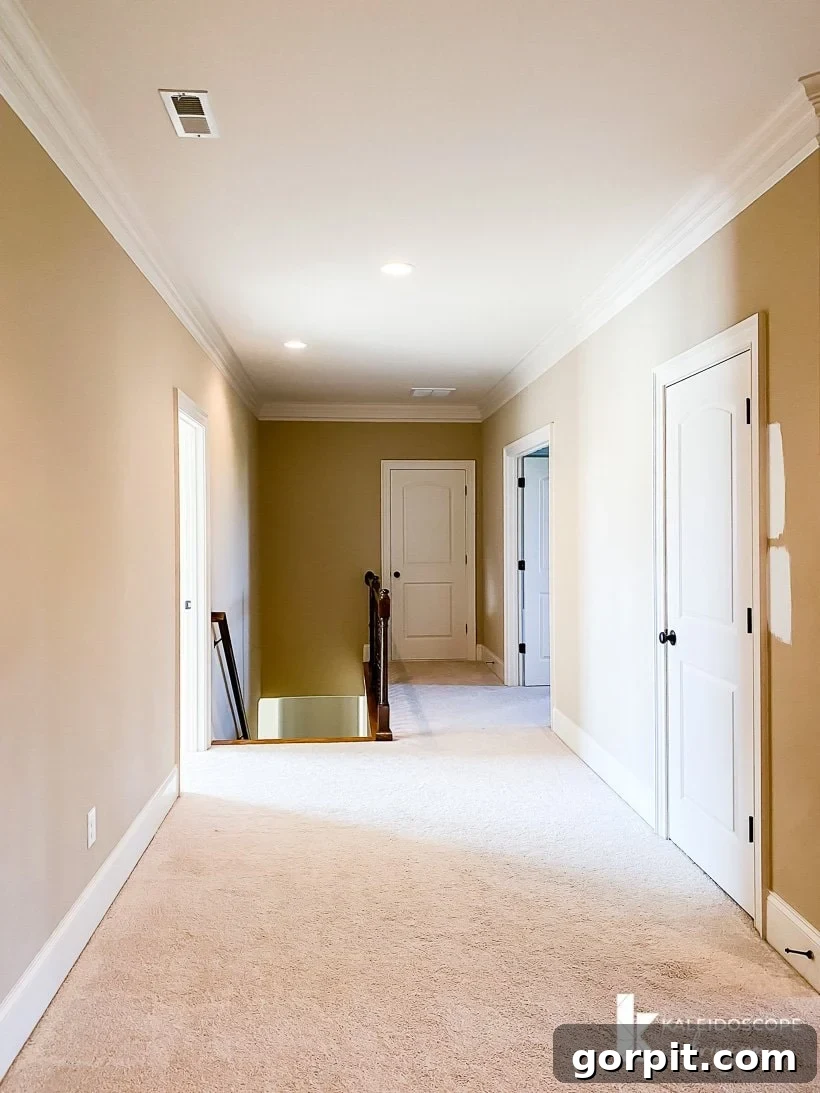
Stepping onto the second floor, one of the first things that captivated us was the generous proportions of the landing and upstairs hallway. This isn’t just a transitional space; it’s a significant area with immense potential for artistic expression and functional design. We absolutely adore its size, which provides a perfect canvas for infusing personality and visual interest. Our plans include curating a vibrant display of colorful artwork, echoing the beloved gallery wall that adorned the upstairs of our previous home. This personal touch will not only add character but also serve as a visual journey through our family’s memories and passions. Initially, however, this expansive area was shrouded in the same pervasive brown paint, complemented by a basic beige carpet that was noticeably showing its age. Recognising the immediate impact these surfaces have on a space, we prioritized their update. As we discussed in a recent podcast episode, we took decisive action before even moving in: the old carpet was promptly replaced with fresh, contemporary flooring, and the walls received a much-needed coat of uplifting paint. These foundational changes have already dramatically improved the ambiance, creating a cleaner, brighter, and more inviting thoroughfare that truly sets the tone for the vibrant spaces beyond. This large landing is more than just a passage; it’s an opportunity to make a statement and welcome everyone with warmth and creativity.
Attley’s Room: Designing a Bright and Personal Haven
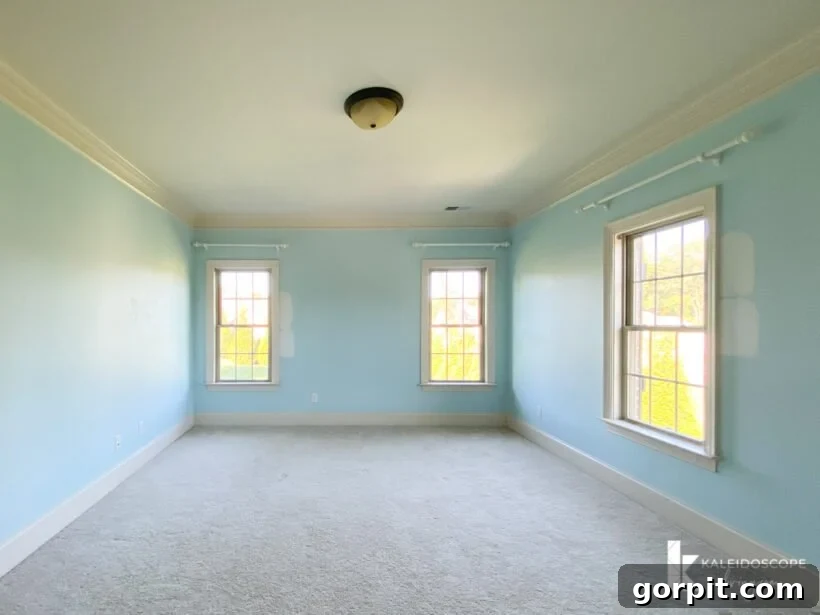
Attley’s room, the larger of the two children’s bedrooms on this floor, immediately stood out with its abundant natural light—a designer’s dream! This influx of sunshine is a cornerstone of our design strategy, promising to make the space feel even more expansive and cheerful. Initially, the walls were painted a striking blue, a color Attley herself quite liked. However, this particular shade unfortunately clashed with the existing trim color, which we consciously decided to preserve, embracing the concept of contrast trim as I elaborated on in a previous post. To harmonize the space and maximize its brightness, we opted for a fresh coat of crisp white paint on the walls and replaced the old carpeting. These changes have already dramatically brightened the room, creating a clean, versatile backdrop for her personal style. One of the first projects on our list is to bid farewell to the dated “boob light” fixture and install something more modern and fitting for a young, creative individual. Attley has a clear vision for her space, desiring a room very similar to her beloved room in our old house. This means incorporating playful colors, unique textiles, and personalized touches that reflect her vibrant personality. We’re excited to infuse this space with whimsical decor, smart storage solutions, and a comfortable reading nook, ensuring it’s not just a bedroom, but a true sanctuary where she can grow, play, and express herself.
Attley’s Bathroom: A Functional Space Awaiting Transformation
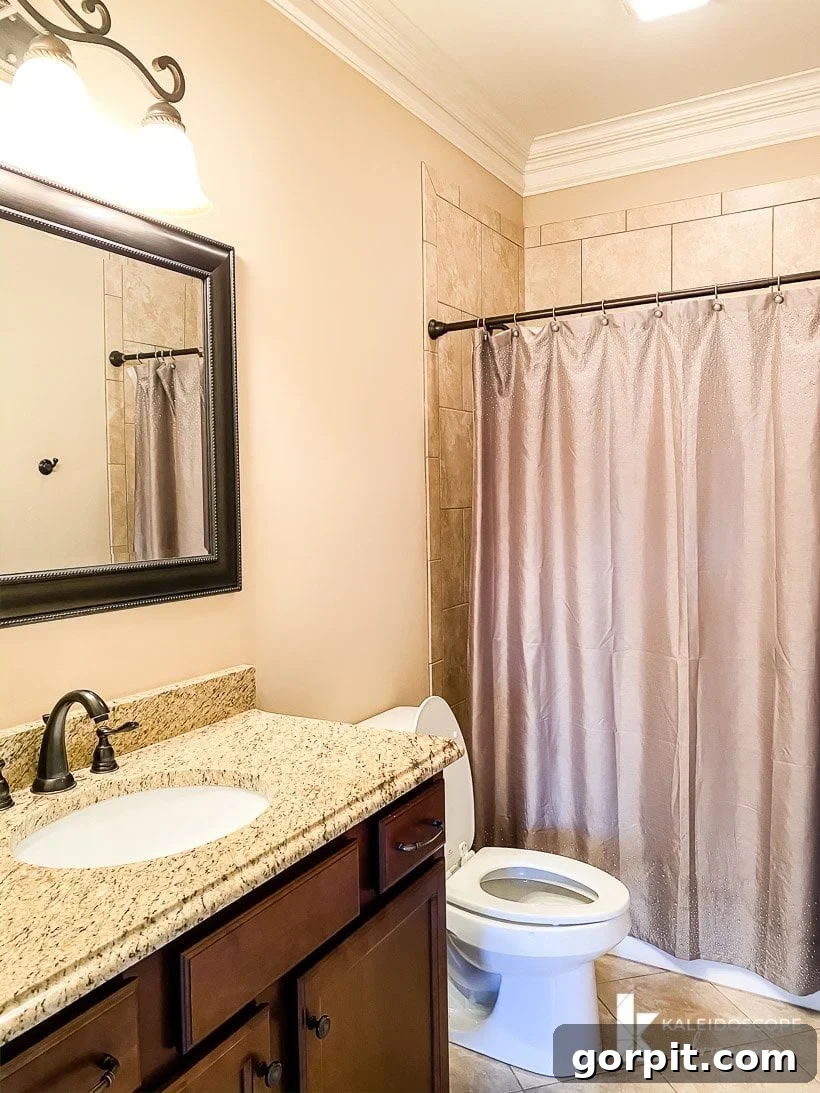
The practical consideration for Attley, when choosing her spacious bedroom, was the nature of her attached bathroom. While it is technically “her own” private space, it also serves as a guest bathroom for the bonus room and my office, meaning it has dual access from both Attley’s room and the main hallway. For her, the ample size of her bedroom easily outweighed this slight tradeoff in privacy, a decision that makes us smile. As is the prevailing theme throughout the house, Attley’s bathroom, with its cabinetry and tile, was saturated in shades of brown. This uniform, earthy tone, while functional, lacks the modern vibrancy and personal touch we aim for. Our long-term plan involves a complete gut renovation of this bathroom at some point in the future, allowing us to rethink the layout, upgrade fixtures, and introduce a completely fresh aesthetic. However, for the immediate future, we are committed to making the most of the existing space. This means exploring creative, budget-friendly updates such as fresh paint, new hardware, and stylish accessories to temporarily uplift its appearance. We’ll focus on adding elements that reflect Attley’s personality while ensuring it remains a welcoming and functional space for both her and any guests utilizing the adjacent bonus room or office. It’s a testament to our design philosophy: every space, no matter its current state, holds immense potential for beauty and functionality.
Avery’s Bedroom: Cozy Charms and Bold New Designs
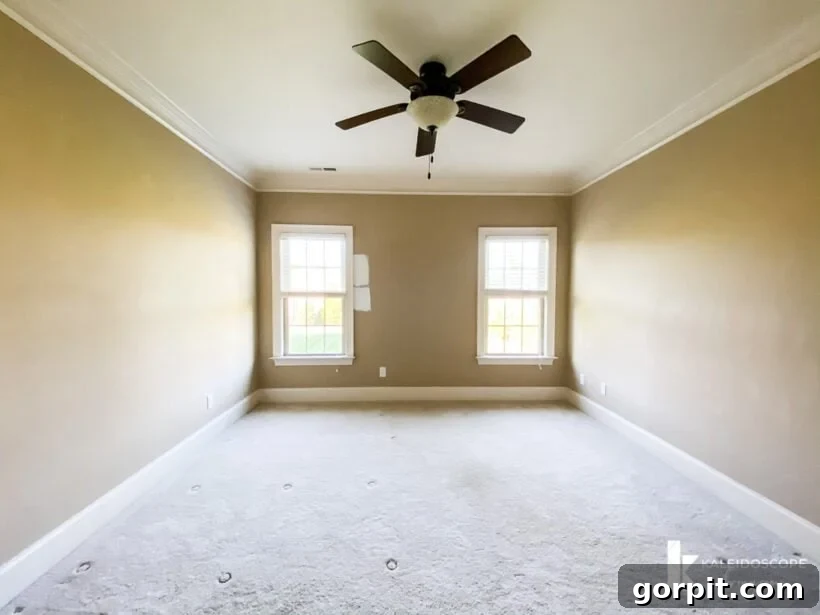
Avery, our younger daughter, opted for the smaller of the two upstairs bedrooms, and I must confess, I find myself gravitating towards it, perhaps even preferring its intimate charm over Attley’s larger space. This room exudes a distinct sense of coziness and privacy, a perfect retreat for a growing child. And, as you might have anticipated, it too was bathed in various tones of brown, presenting yet another exciting design challenge! We are brimming with really cool and innovative plans for Avery’s room, aiming to create a space that is entirely unique and tailored to her evolving tastes. Unlike Attley, Avery is eager for her new room to be a complete departure from her previous room in our old house. That space featured incredible DIY built-in bunk beds, a creation we couldn’t realistically transport with us. This, however, presents a wonderful opportunity to switch things up entirely and design something fresh and exciting just for her. Our vision for Avery’s new room includes a captivating color scheme, perhaps incorporating playful patterns and textures that spark her imagination. We’re exploring unique bed designs that maximize floor space, creative storage solutions for her treasures, and a designated area for her hobbies and studies. This room will be a testament to personalized design, celebrating Avery’s individuality and providing her with a truly inspiring and comfortable haven she’ll adore.
Avery’s Bathroom: Personal Privacy in a Blank Canvas
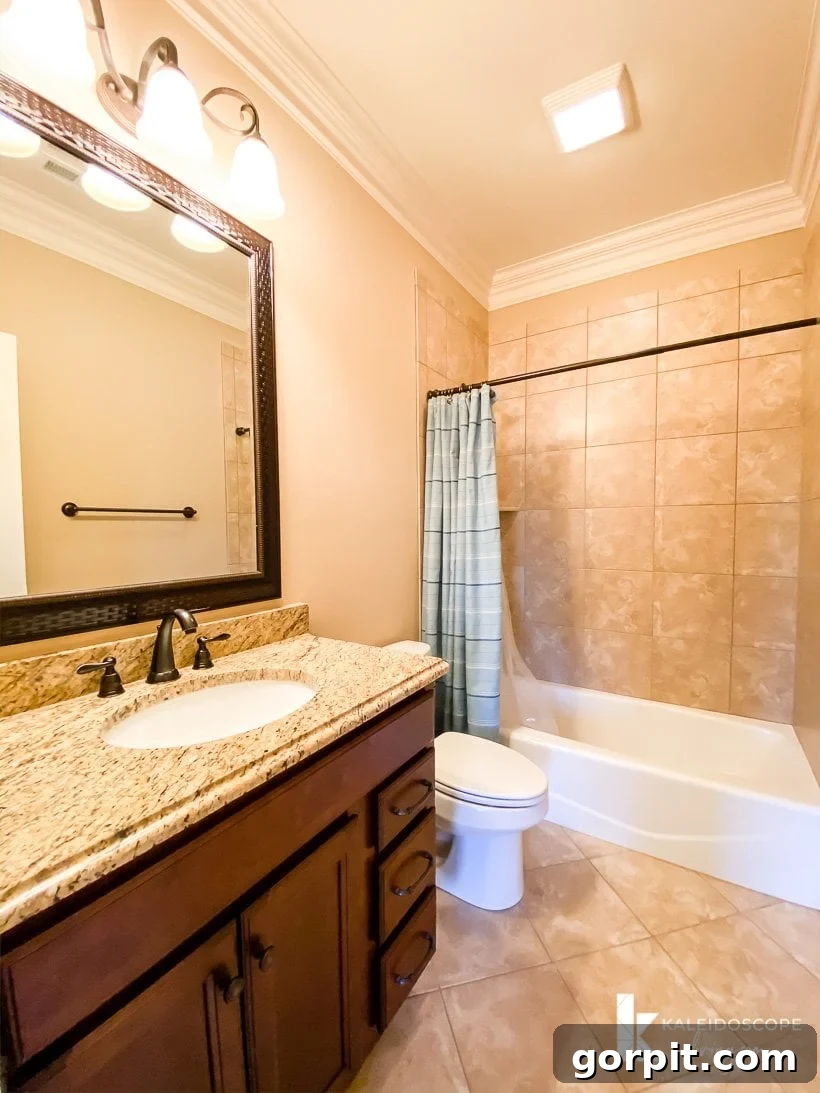
Avery is absolutely delighted by the prospect of having a private bathroom, entirely her own. This dedicated space offers a level of personal privacy and independence that she cherishes, making her new bedroom choice even more appealing. True to form, this bathroom also presents a vast expanse of brown—from the tiles to the vanity, the monochrome palette is consistent with the rest of the house’s original aesthetic. While it currently serves its purpose, our long-term vision certainly includes a significant transformation for this space. At some point in the renovation journey, we plan to completely reimagine Avery’s bathroom, moving away from its current subdued tones to a design that reflects her personality and our updated home style. This will involve selecting new tiles, a modern vanity, updated fixtures, and a color scheme that feels fresh, bright, and distinctly Avery. For now, it stands as a blank canvas, a functional space awaiting its stylish evolution into a truly private and beautiful retreat. The excitement lies in knowing that this vast brown expanse will eventually give way to a thoughtfully designed, personalized bathroom that complements her new bedroom perfectly, enhancing her sense of comfort and ownership within our new home.
The Bonus Room: A Hub for Family Fun and Social Gatherings
Among our many exciting discoveries in this new house, the bonus room stands out as a unanimous family favorite. This versatile space was unequivocally on our “must-have” list for a new home, driven by our desire to provide our girls with a dedicated area where they’d be eager to host friends, especially as they grow older and their social lives expand. We envision this room becoming a vibrant hub for entertainment, laughter, and lasting memories. My husband, Joe, has dreamed of owning a ping-pong table for what feels like an eternity, and this generous space is finally where that dream will become a reality. Imagine lively tournaments, friendly competitions, and endless hours of fun right here at home! While the initial photos might not fully convey its true scale, this room boasts impressive dimensions of 24 by 16 feet, offering ample space for various activities without feeling cramped. Beyond the ping-pong table, we plan to furnish it with comfortable seating, perhaps a media center for movie nights, and flexible furniture arrangements that can adapt to different social scenarios. We’ll infuse it with durable, family-friendly decor that can withstand enthusiastic play while still looking stylish and inviting. This bonus room isn’t just an extra space; it’s a strategic investment in our family’s social life and a testament to creating a home that truly caters to every member’s needs and desires.
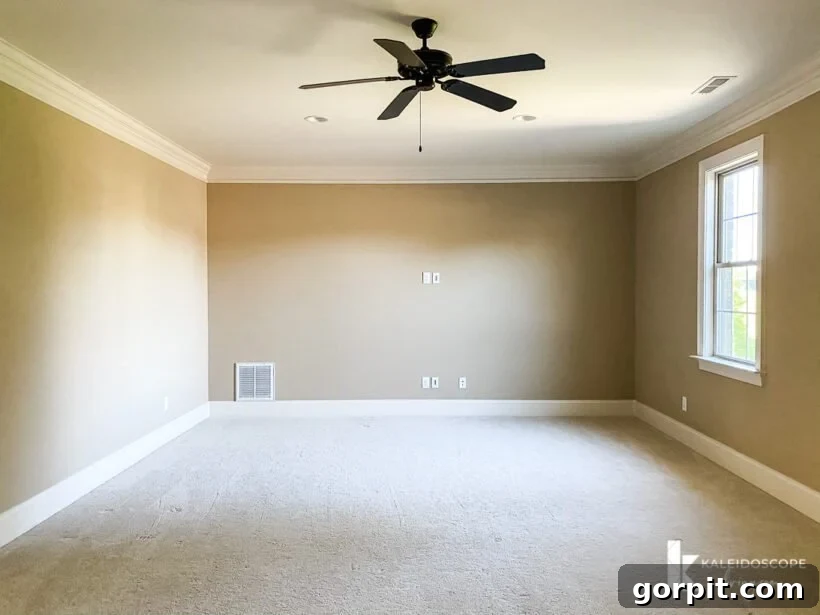
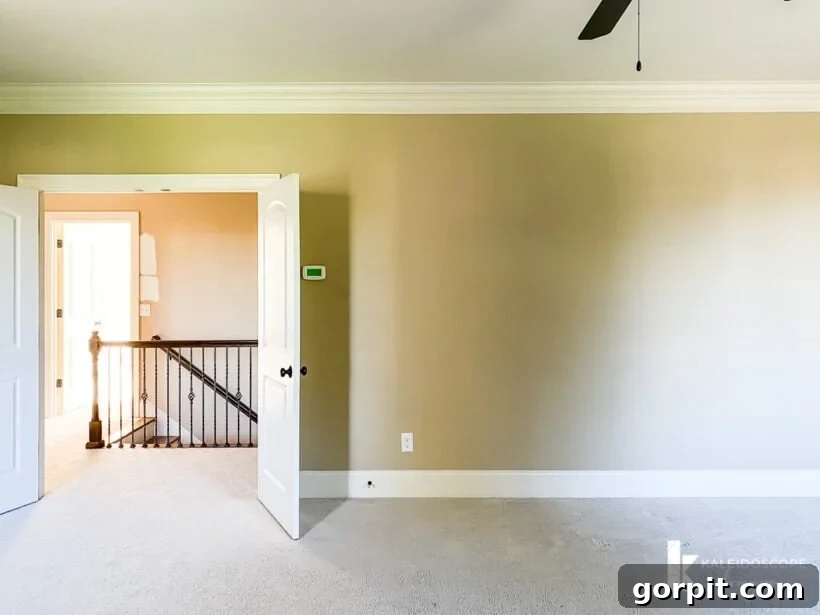
My Office: A Serene Sanctuary for Creativity and Productivity
Another non-negotiable item on our new house wishlist was a dedicated, truly functional office space for me. In our previous home, the location and design of my workspace proved to be one of the key factors influencing our decision to move, as it lacked the privacy and focus I needed. Stepping into my new office, I am absolutely awestruck by the sheer volume of natural light that floods the room—it’s almost unbelievable! This abundance of sunshine is not just aesthetically pleasing; it’s a powerful mood booster and a catalyst for creativity and productivity, essential for my work. Furthermore, this office is strategically located away from the main thoroughfares and areas of high activity within the house. This thoughtful placement ensures it will be a wonderfully quiet and peaceful space, allowing for uninterrupted concentration and focus. My vision for this office is to create a serene yet inspiring environment where I can fully immerse myself in my work. This includes ergonomic and stylish furniture, smart storage solutions to keep clutter at bay, and carefully selected decor that reflects my personal style while fostering a professional atmosphere. The ample natural light means I can incorporate plants and lighter finishes, enhancing the sense of calm and clarity. This isn’t just an office; it’s a dedicated creative hub designed to maximize efficiency and enjoyment, ensuring a harmonious balance between my professional endeavors and family life.
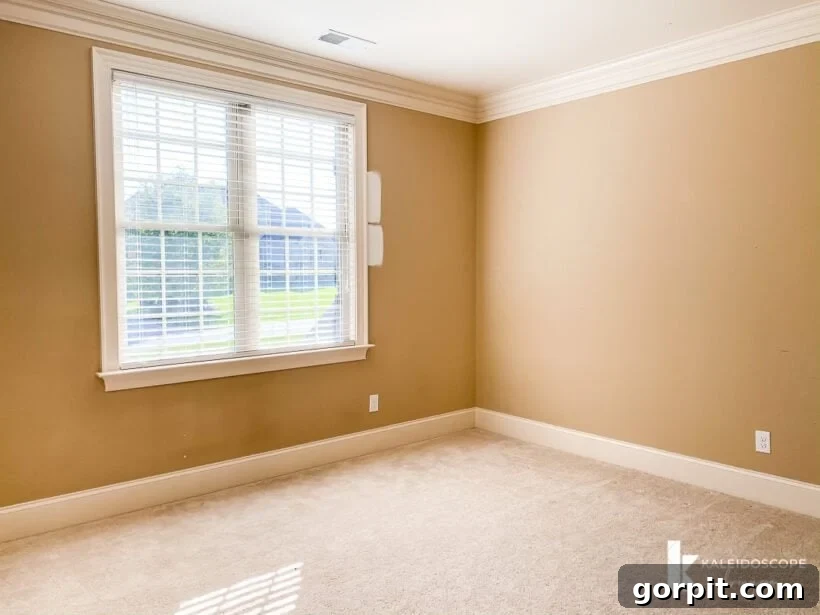
The Attics (Yes, There Are Two Attics!): A Magical Realm of Organized Storage and Decluttering
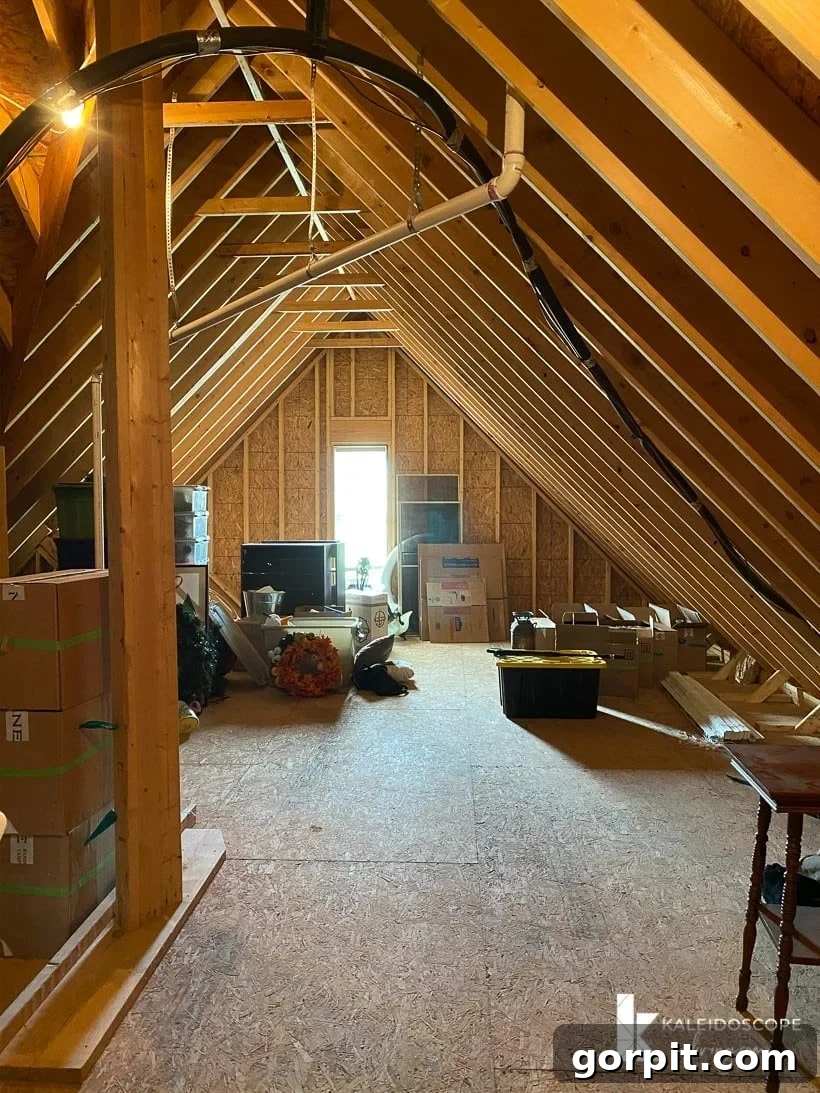
No tour of our new home’s second story would be complete without showcasing what I affectionately refer to as our “magical” attics! The sheer convenience of their accessibility truly sets them apart. Unlike many homes where attic access requires navigating steep, pull-down ladders or obscure hatches, both of our attics are directly accessed from the second story of the house, without the need for additional stairs. This incredible ease of access makes getting items in and out incredibly simple, transforming what is often a dreaded chore into a hassle-free task. We have two distinct attic spaces, offering an abundance of storage potential. This luxury allows us to keep our living areas clutter-free and organized, a philosophy we deeply value. We have made a firm vow not to let these precious spaces become overflowing repositories of forgotten items. Instead, we are committed to actively managing and regularly purging their contents, ensuring they remain tidy, functional, and easily navigable. This approach to storage is key to maintaining a peaceful and organized home environment, reducing stress and maximizing efficiency. These attics are more than just storage; they are integral to our strategy for long-term home organization and decluttering, ensuring that our new home remains a sanctuary, not a storage unit.
Here’s a glimpse into the first attic space, showcasing its generous dimensions and direct access.
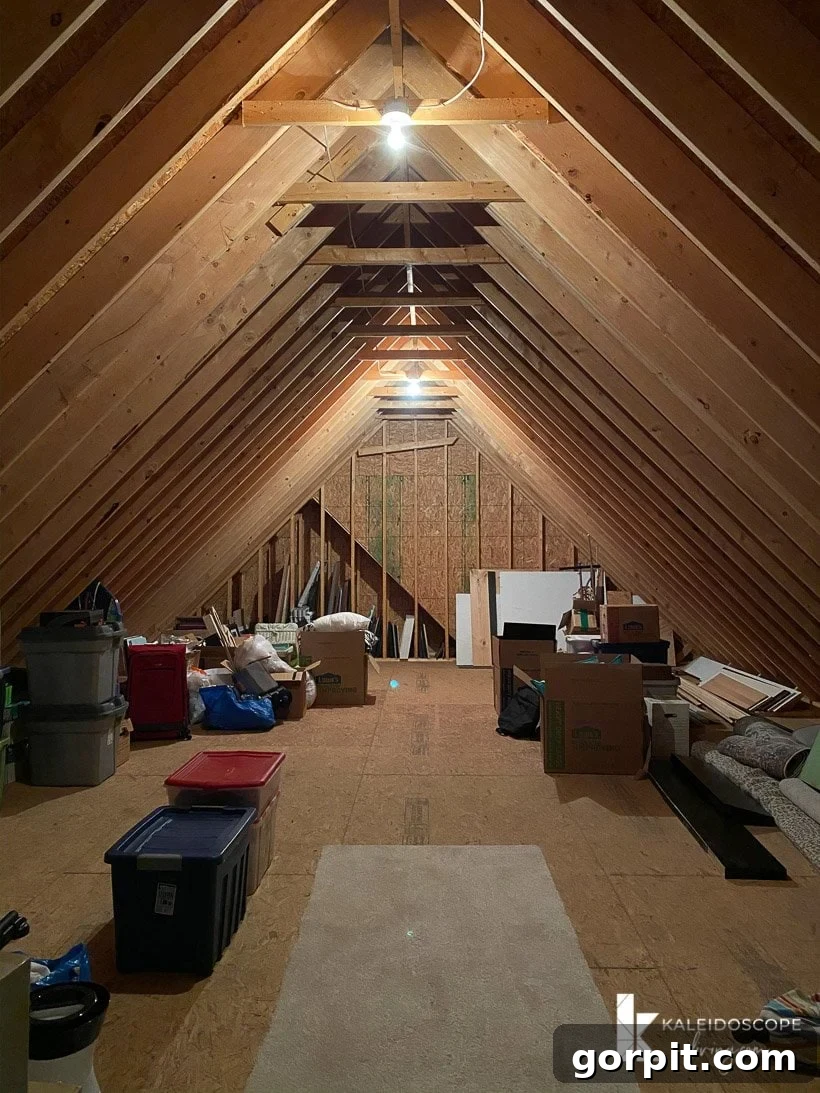
And here’s a look at our second attic space, offering even more well-organized storage possibilities.
Well, friends, that concludes our in-depth “before” tour of the upstairs of our new home! If you haven’t yet, be sure to explore the detailed tour of the downstairs to get the full picture of our exciting renovation journey. We sincerely hope you’ve enjoyed this candid peek into the current state of our new residence. We are incredibly excited, and we hope you are too, about following us on this brand-new adventure of transforming this house, currently a sea of brown, into a vibrant and personalized home that perfectly reflects our unique style and personality. The potential here is immense, and the process of infusing it with color, character, and comfort is going to be incredibly FUN and rewarding!
Curious about the methods and strategies I employ to transform rooms and spaces within our home? Discover my proven approach in Designer in a Binder®, a comprehensive guide designed to help you confidently tackle your own home decorating projects.
For exclusive content, behind-the-scenes sneak peeks of our ongoing home transformation, and valuable design tips delivered directly to your inbox, be sure to subscribe to our newsletter before you go. Join our community and embark on this exciting design journey with us!