Have you ever found yourself in a beautifully decorated room that just doesn’t feel right? Perhaps the furniture is awkwardly placed, making it hard to navigate, or the space feels disconnected despite expensive pieces. This common frustration often stems from a lack of effective space planning. Whether you’re trying to fit cherished items into a cozy apartment or optimize a sprawling open-plan area, mastering the art of space planning is paramount to creating a home that is both functional and inviting.
Far from a daunting task reserved for professional interior designers, thoughtful space planning is an accessible skill that empowers you to design a living environment perfectly tailored to your lifestyle. In this comprehensive guide, we’ll delve into the core principles of successful space planning, exploring its definition, undeniable importance, and a step-by-step methodology to help you craft your own customized room layout. Get ready to unlock the transformative power of intelligently designed spaces and make every corner of your home work for you.
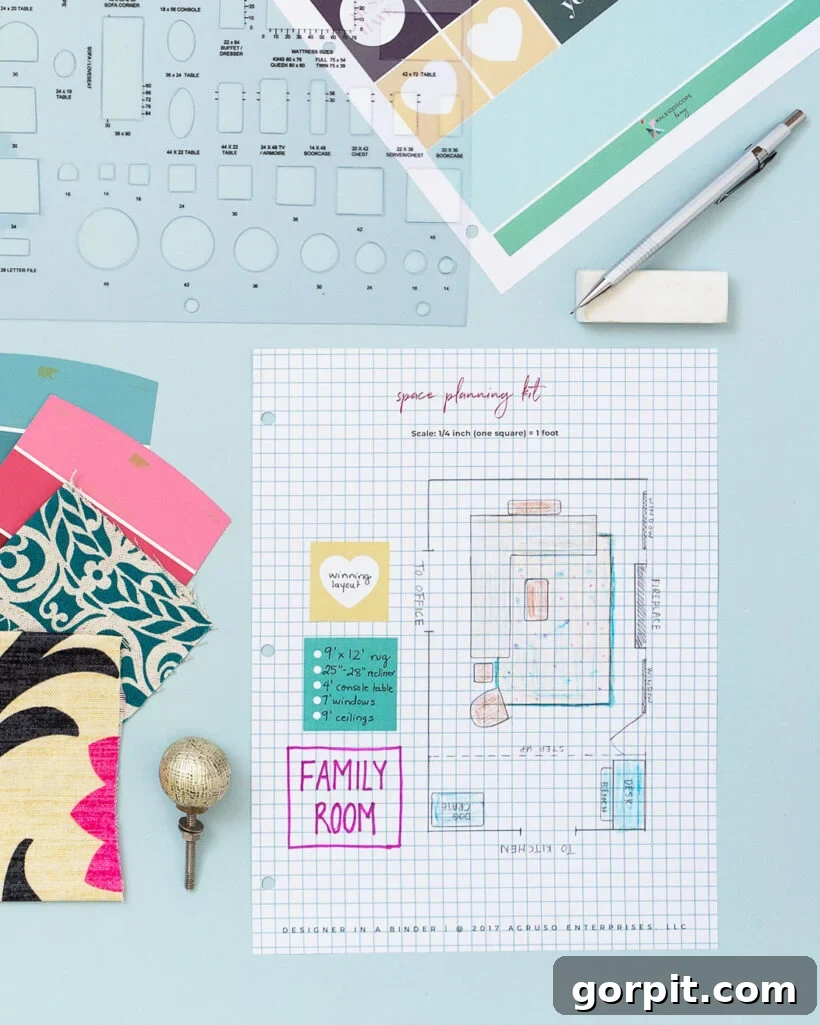
Imagine this common scenario: You stumble upon a magnificent piece of furniture online or in a showroom. The color is exquisite, the design flawless, and it seems like the perfect addition to your home. You excitedly make the purchase, only to discover upon delivery that it’s either too bulky for your living room or awkwardly small in your spacious bedroom. It just doesn’t harmonize with the surroundings, leaving you with the tiresome task of returns or the daily frustration of an ill-fitting item. This often happens because the mistake wasn’t in the furniture choice itself, but in the absence of pre-planning.
Many people embark on their furniture hunt with a vague idea of how things “might” fit. However, relying solely on intuition often leads to disappointment and wasted effort. As an experienced designer, I can attest that creating a detailed space plan, alongside a mood board, is among the most critical foundational steps in any successful interior design project. These tools are your secret weapons for avoiding costly errors and ensuring your design vision comes to life.
What is Space Planning?
At its core, space planning is the strategic arrangement of furniture, fixtures, and equipment within a given room or area to optimize its function, enhance efficiency, and create an aesthetically pleasing environment. It’s a fundamental discipline in interior design that transcends mere decoration, focusing instead on how people interact with and move through a space. Good space planning begins with a thorough assessment of how the area will be utilized and by whom, ensuring that every element serves a purpose and contributes to the overall comfort and usability of the room.
Effective space planning meticulously considers various practical elements. This includes analyzing typical traffic patterns—how people enter, exit, and navigate within the room—and allocating sufficient clearance between furniture pieces. The goal is to facilitate seamless movement, preventing awkward bottlenecks or the need to constantly squeeze past obstacles. By harmonizing practicality with visual appeal, space planning transforms an ordinary room into a well-organized, welcoming, and highly functional living area.
The Essence of a Space Plan
While space planning is the conceptual process, a “space plan” is its tangible outcome: a to-scale drawing or diagram that visually represents your design intentions. This detailed blueprint includes all the architectural features of a room, such as doors, windows, and any immovable built-in elements like fireplaces or custom shelving. Once the room’s fixed elements are accurately mapped, furniture pieces are then added to this drawing. This allows you to experiment with different layouts, ensuring that each item fits comfortably within the dimensions and contributes to the room’s desired function and aesthetic flow.
A well-executed space plan acts as a critical visual guide, offering a clear understanding of how furniture will interact with the room’s architecture and with each other. It helps to preempt issues of scale and proportion, identify potential circulation problems, and confirm that all necessary functions can be comfortably accommodated. Essentially, a space plan takes the guesswork out of furniture arrangement, providing a solid foundation for your interior design choices.
Why Effective Space Planning is Crucial
The importance of space planning cannot be overstated, as it directly impacts the livability, comfort, and overall success of any interior design project. Its primary benefit lies in its ability to maximize every inch of available space, ensuring that your home feels both expansive and purposefully designed. Without proper planning, even the most beautiful furniture can create a chaotic or uncomfortable environment.
Consider the alternative: a space designed purely on aesthetics, without consideration for function. The result is often an awkward, frustrating experience for anyone using the room. Picture a stylish living room where the coffee table is too far from the sofa, making drinks unreachable, or a dining area where chairs can’t be pulled out without hitting a wall. These seemingly minor inconveniences accumulate, leading to daily annoyances and ultimately, a space that fails to serve its occupants.
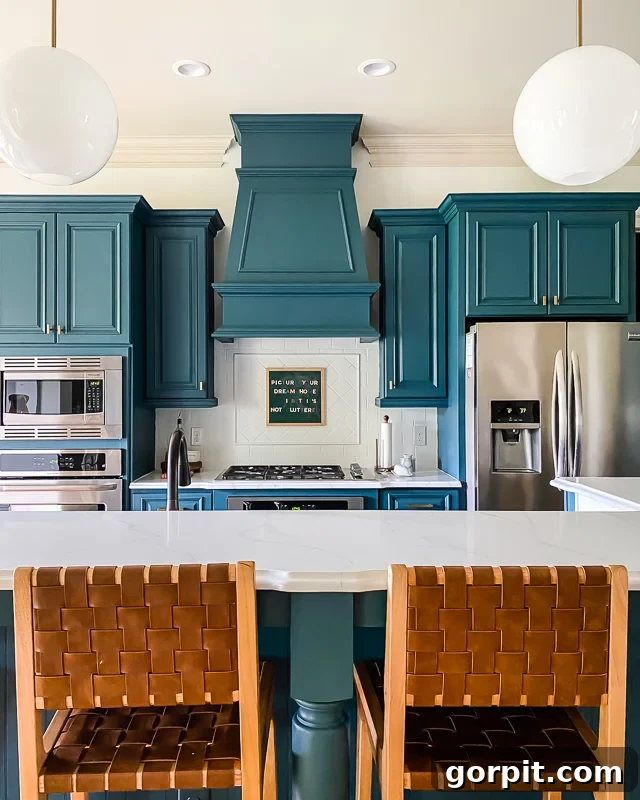
Our current kitchen provides a perfect illustration of this point. The original builders prioritized visual symmetry and beauty, which is commendable. However, they overlooked the practical aspects of cooking and daily use. With only about 18 inches of countertop space on either side of the cooktop, preparing a family meal or simply plating dishes becomes an incredibly challenging and frustrating endeavor. The lack of functional space makes an otherwise attractive kitchen impractical for its primary purpose. This emphasizes that good design is not just about how a space looks, but fundamentally about how it functions and enhances the lives of those who use it.
Beyond preventing frustration, effective space planning offers numerous benefits:
- Optimized Flow: It ensures smooth traffic patterns, preventing bottlenecks and making navigation effortless.
- Enhanced Functionality: Each area serves its intended purpose efficiently, whether for relaxation, dining, work, or storage.
- Improved Aesthetics: A well-planned layout creates balance, harmony, and a cohesive visual appeal.
- Cost Savings: By planning ahead, you avoid purchasing ill-fitting furniture or undertaking costly rearrangements.
- Maximized Small Spaces: It helps unlock the full potential of compact rooms, making them feel more spacious and capable.
- Personalized Comfort: The space is tailored to the specific habits and needs of its occupants, promoting a sense of ease and well-being.
How to Create Your Own Space Plan: A Step-by-Step Guide
The good news is that you don’t need expensive software or advanced design skills to create a highly effective space plan. All you truly require are a few basic tools, a bit of patience, and a methodical approach. Here’s how you can develop your personalized room layout:
Step 1: Understand Your Needs and Analyze the Space
Before you draw a single line, dedicate time to observing and reflecting on your space. Begin by identifying what you love and dislike about the current arrangement, if any. Crucially, consider who will use the room, how often, and for what specific activities. This deep understanding of user needs and desired functions is the cornerstone of any successful space plan.
Ask yourself these essential questions:
- What is the primary purpose of this space? What secondary functions will it serve?
- How many people will typically use this room simultaneously? What activities will they be engaging in (e.g., watching TV, reading, entertaining, working, playing games)?
- Are there any existing focal points, such as a large window with a view, a fireplace, or a built-in architectural feature? How can these be incorporated or highlighted?
- What are the natural light sources, and how do they impact the room at different times of the day?
- Are there any elements in the room that you wish to minimize or draw attention away from?
- What kind of storage is required for this room’s function?
This initial assessment will guide your decisions on furniture types, sizes, and their optimal placement, ensuring your design aligns perfectly with your lifestyle.
Step 2: Measure with Precision
Accuracy is paramount in space planning. A measuring tape is your best friend in this stage. Carefully record the dimensions of your room, including:
- Length and Width: Measure each wall from corner to corner.
- Ceiling Height: Essential for understanding vertical space and choosing appropriate lighting or tall furniture.
- Doors: Measure their width, height, and, crucially, the swing radius (how much space they need to open fully). Note if they open inward or outward.
- Windows: Measure width, height, and distance from the floor and ceiling. Note their placement relative to corners.
- Permanent Features: Accurately measure and note the location of any built-in bookshelves, fireplaces, radiators, architectural columns, outlets, light switches, and air vents. These fixed elements will influence furniture placement.
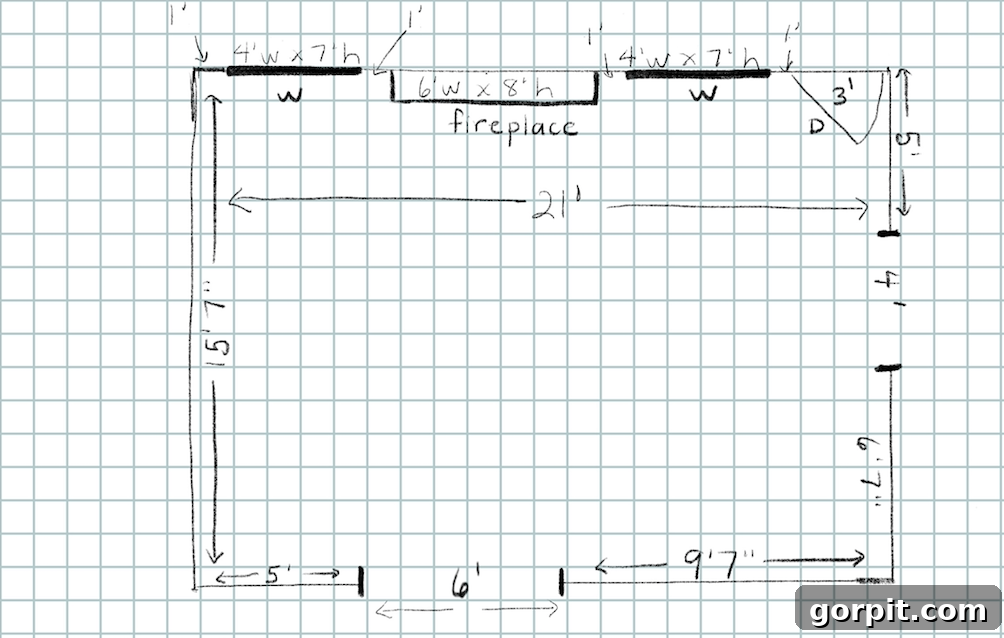
It’s helpful to sketch a rough diagram as you measure, noting down all dimensions directly onto the sketch. Double-check your measurements to avoid errors that could compromise your final plan.
Step 3: Sketch Your Room to Scale
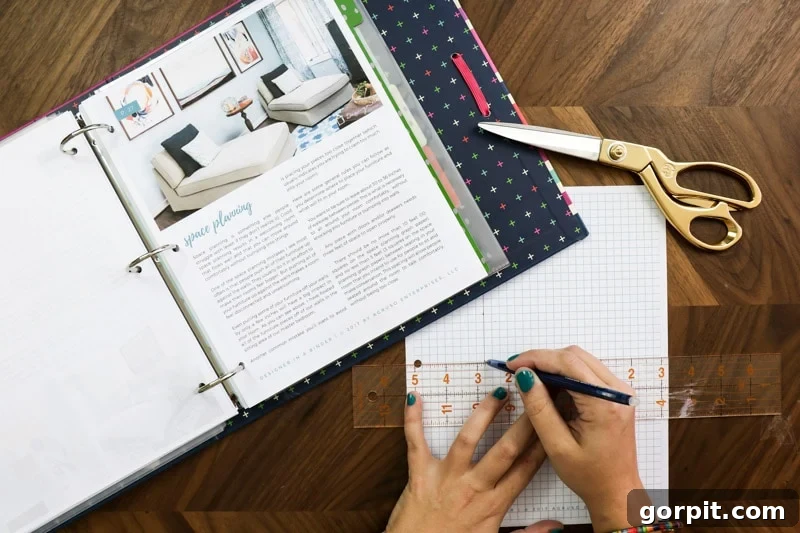
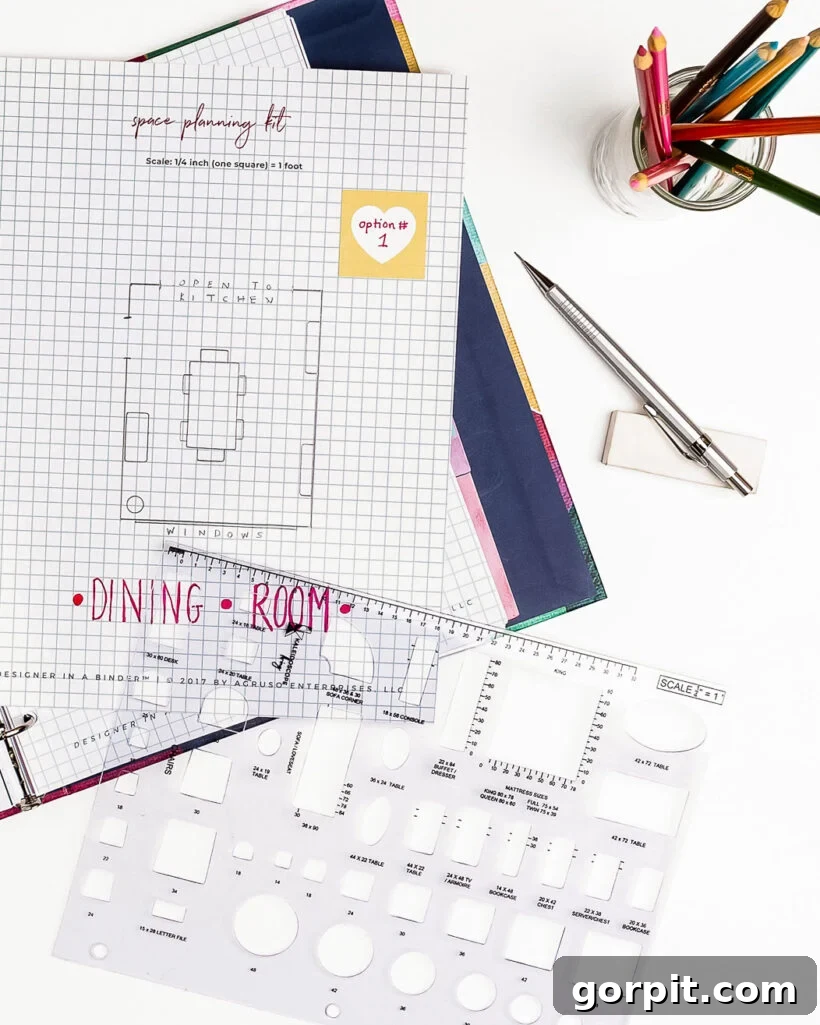
With your measurements in hand, it’s time to translate them into a to-scale drawing. Graph paper is ideal for this step, as its grid provides an easy way to maintain proportion. A common scale is one square on the graph paper equals one foot in real life (1:12 scale). For example, if your room is 16 feet long, you would draw a line 16 squares long.
Begin by outlining the perimeter of your room. Then, carefully add all the architectural features you measured: doors (indicating their swing), windows, and any fixed elements like fireplaces or built-in cabinets. This scaled drawing of your empty room serves as the canvas for your furniture arrangements. Don’t worry about making it look perfect; functionality is key here. As seen in the example below, even a simple sketch can be incredibly effective.
Step 4: Experiment with Furniture Placement
Now comes the exciting part: arranging your furniture! First, measure your existing furniture pieces or the dimensions of any new pieces you’re considering. Then, you can either:
- Use an Architectural Furniture Scale: This specialized ruler allows you to quickly draw scaled representations of furniture directly onto your plan.
- Create Furniture Templates: Cut out paper shapes representing your furniture to scale (e.g., if a sofa is 7 feet long, cut a strip of paper 7 squares long at a 1:1 scale).
Begin by placing the largest pieces first, as they typically anchor the room. If your room has a natural focal point (like a fireplace or a stunning view), try to orient your primary seating arrangement towards it. Experiment freely, moving your scaled furniture around your plan to test various configurations. This iterative process allows you to explore multiple options without the physical effort of moving heavy furniture.
As you experiment, keep these crucial space planning guidelines in mind:
- Traffic Flow: Ensure there are clear pathways, typically 30 to 36 inches wide, for comfortable movement around and through the room.
- Door/Drawer Clearance: Any furniture piece with doors or drawers needs at least three feet of clear space in front of it to open properly without obstruction.
- Conversation Areas: For comfortable conversation, seating should be no more than 10 feet apart and no less than 3 feet apart. This allows for intimate yet uncrowded interaction.
- Zoning: If your room serves multiple purposes (e.g., living and dining), use furniture, rugs, or shelving to define distinct functional zones.
- Focal Points: Arrange furniture to highlight or create a focal point, drawing the eye and giving the room a sense of purpose.
By following these steps, you can easily determine if a loveseat is a better fit than a full-sized sofa, or how different chair placements impact the room’s flow. This pre-visualization saves you from the hassle of returns and the back-breaking labor of moving heavy items, ensuring you make informed decisions before any physical changes occur.
Common Space Planning Mistakes and How to Avoid Them
Even with good intentions, several common pitfalls can derail an otherwise promising space plan. Being aware of these mistakes can help you proactively avoid them and create a truly exceptional living environment.
Avoid Pushing All Furniture Against Walls
One of the most frequent space planning errors is the instinct to push every piece of furniture against the perimeter walls. Many believe this makes a room appear larger, but paradoxically, it often achieves the opposite effect. Pushing furniture against walls can make a room feel cold, sterile, and disconnected, creating a large, unused void in the center that feels awkward. It hinders natural conversation areas and makes the room feel less intimate and welcoming.
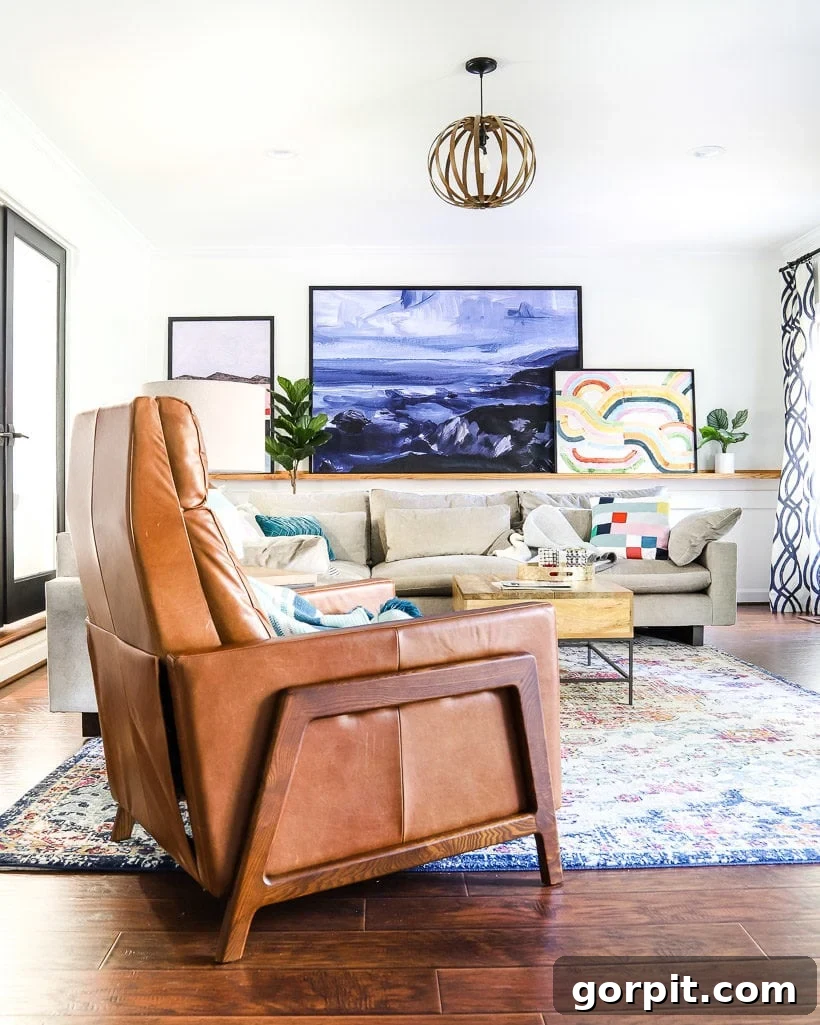
Instead, try “floating” some of your furniture pieces a few inches, or even a few feet, away from the walls. This creates a sense of depth and allows the room to breathe. Even pulling a sofa out by just 6-12 inches can have a significant impact, allowing space for console tables behind it or creating a more defined pathway. In our old family room, for instance, we positioned the sofa about a foot off the wall with the DIY art ledge, instantly making the space feel more intentional and cohesive.
Never Ignore User Needs and Room Functionality
A beautiful room is only truly successful if it’s practical and functional for the people who live in it. A space plan that looks aesthetically perfect on paper but fails to accommodate the daily routines, habits, and comfort of its users is a fundamental failure. Forgetting who will use the room and how it will be used can lead to a space that is rarely enjoyed, or worse, becomes a constant source of frustration.
For example, a family with young children might need durable, easy-to-clean surfaces and ample storage, while a home office demands an ergonomic setup and minimal distractions. Failing to consider these specifics means a room might end up with delicate fabrics in a high-traffic area, insufficient lighting for reading, or furniture arrangements that impede access to essential items. Always prioritize the practical needs of the occupants; aesthetics should complement, not override, functionality.
The Importance of Creating Distinct Zones
In large or multi-functional rooms, failing to create distinct zones is a common mistake that can lead to a cluttered, confusing, and ultimately inefficient space. Zoning is the practice of dividing a room into separate areas, each dedicated to a specific activity or purpose. This is particularly crucial for open-concept layouts or expansive rooms that need to serve multiple functions, such as a living room that also acts as a dining area or a bedroom with a reading nook.
By defining zones, you bring order and purpose to your space, making it more functional and aesthetically pleasing. You can create zones using various elements:
- Rugs: An area rug can visually anchor a seating arrangement, delineating it from the rest of the room.
- Furniture Placement: Arranging furniture in clusters naturally defines an area. For example, a sofa and two armchairs forming a conversation circle.
- Shelving or Dividers: Open bookcases or screens can provide a soft division without completely blocking light or views.
- Lighting: Different lighting fixtures can highlight various zones.
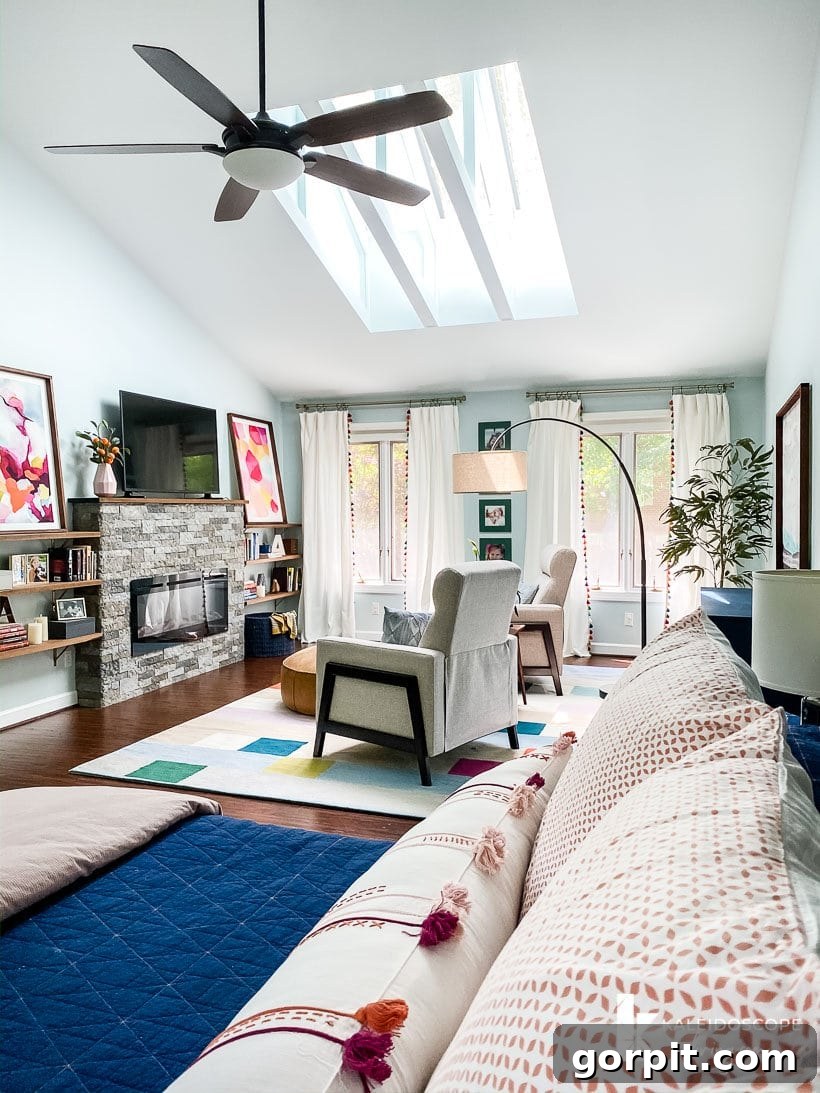
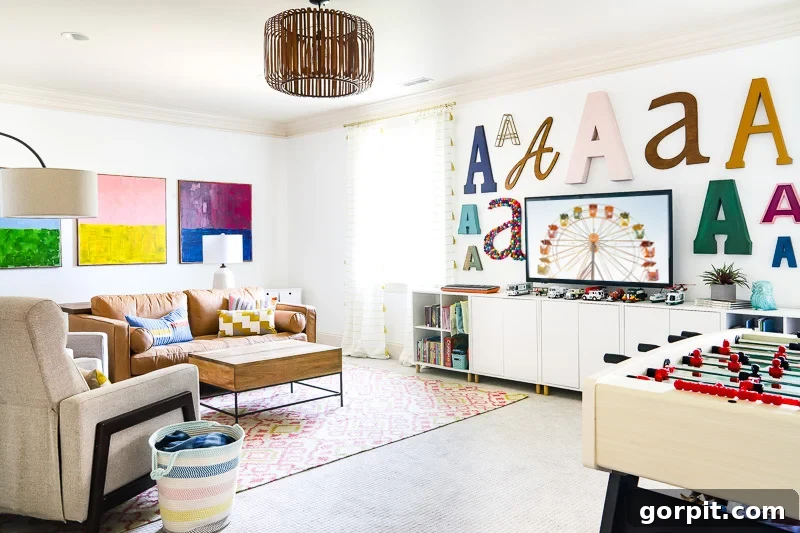
For example, in our old home’s large bedroom, we successfully created distinct zones for sleeping and a comfortable sitting/relaxing area, preventing the room from feeling cavernous. Similarly, our long, rectangular family bonus room was transformed by establishing separate zones for sitting and gaming. Without these defined areas, the room would have appeared as a disorganized, sprawling mess, failing to serve either function effectively.
Ensure Ample Room for Traffic Flow and Circulation
A poorly planned room often leads to obstructed pathways and a general feeling of being cramped or trapped. Neglecting to leave sufficient room for traffic flow and circulation patterns is a critical mistake that can turn an otherwise attractive space into an inconvenient one. This is especially vital in high-traffic areas like entryways, hallways, or rooms that serve as thoroughfares to other parts of the home.
Adequate circulation means people can move freely and comfortably without having to navigate around obstacles or squeeze between furniture. As mentioned earlier, maintaining at least 30-36 inches of clear walking space is a general guideline. For primary pathways, aim for even more, around 48 inches, especially if it’s a main route through your home. Always consider the natural “desire lines” – the most direct paths people will instinctively take – and arrange furniture to complement, rather than obstruct, these routes. Good traffic flow enhances both comfort and safety within your home.
Do Not Disregard Scale and Proportion
The relationship between the size of furniture pieces and the overall size of the room is known as scale and proportion. Ignoring these fundamental design principles can lead to a visually unbalanced and uncomfortable space. Placing oversized furniture in a small room will make it feel cramped and overwhelming, while tiny pieces in a grand space will appear lost and insignificant.
Achieving good scale involves choosing furniture and decor that fit the room’s dimensions harmoniously. This also extends to accessories, artwork, and, notably, area rugs. A rug that is too small for a living room, for example, can make the entire seating arrangement feel disjointed. Conversely, an excessively large rug can make the room feel entirely carpeted and diminish its architectural features. It’s crucial to select items that complement each other in size, creating a cohesive and visually pleasing environment. Understanding and applying scale and proportion is a key element taught extensively in comprehensive design guides like “Designer in a Binder,” ensuring all your pieces work together beautifully.
In conclusion, proper space planning is not just a preliminary step in interior design; it is the backbone of creating a truly livable, beautiful, and highly functional home. By thoughtfully analyzing your space, understanding its purpose, and strategically arranging elements, you can craft environments that meet the unique needs of their occupants and bring joy to everyday living. Remember, a cohesive design plan encompasses much more than just space planning; it integrates considerations of color palettes, lighting, overall room size, and the critical aspects of scale and proportion. For a holistic approach to designing your dream home, comprehensive resources such as “Designer in a Binder” offer invaluable guidance and detailed insights.
More INTERIOR Design Tips
SEE ALL design POSTS
-
Designer Tips for Choosing Perfect Kitchen Rug Runners
-
How to Make a Small Room Look Bigger: 9 Simple Tricks
-
Stylish Boob Light Alternatives to Elevate Your Home
-
How to Choose the Best Rug Size for Your Living Room
-
Is the Samsung Frame TV Worth It? Maybe Not.
-
6 Tips for Decorating With Color When You Are Used to Neutrals
Other posts you may enjoy:
- 8 Interior Design Mistakes You Don’t Even Know You are Making (and How to Fix Them)
- How To Make a Mood Board: A Step-By-Step Guide
- How to Choose Paint Colors for Your Home: 5 Simple Tips to Follow
- How to Make a Small Room Look Bigger: 9 Simple Tricks
- Bedroom Rug Size & Placement: Everything You Need to Know
- How To Choose The Right Rug Size For Your Living Room or Family Room
Curious about my personal approach to transforming rooms and spaces in our home? Explore Designer in a Binder® for a complete guide.
For exclusive content and behind-the-scenes sneak peeks into innovative design, be sure to subscribe to our newsletter before you leave!